Volume PlanArchitect-led design studio

Hospitality · Interior concept

Mountain Lodge Interior

A hospitality interior structured around gathering, warmth, framed views, and a material palette that feels substantial without becoming heavy.

Studio roleInterior concept · Lighting · Materials · FF&E direction
Image typeDesign visualisation / concept study
PrivacyLocation and client identity withheld.
Mountain Lodge Interior design visualisation
Interior concept · Lighting · Materials · FF&E direction

Design question

Create a strong sense of place while supporting different group sizes, privacy levels, and daily hospitality operations.

Key decisions

The hearth, gathering spaces, lighting, and mountain views guide the interior.

01

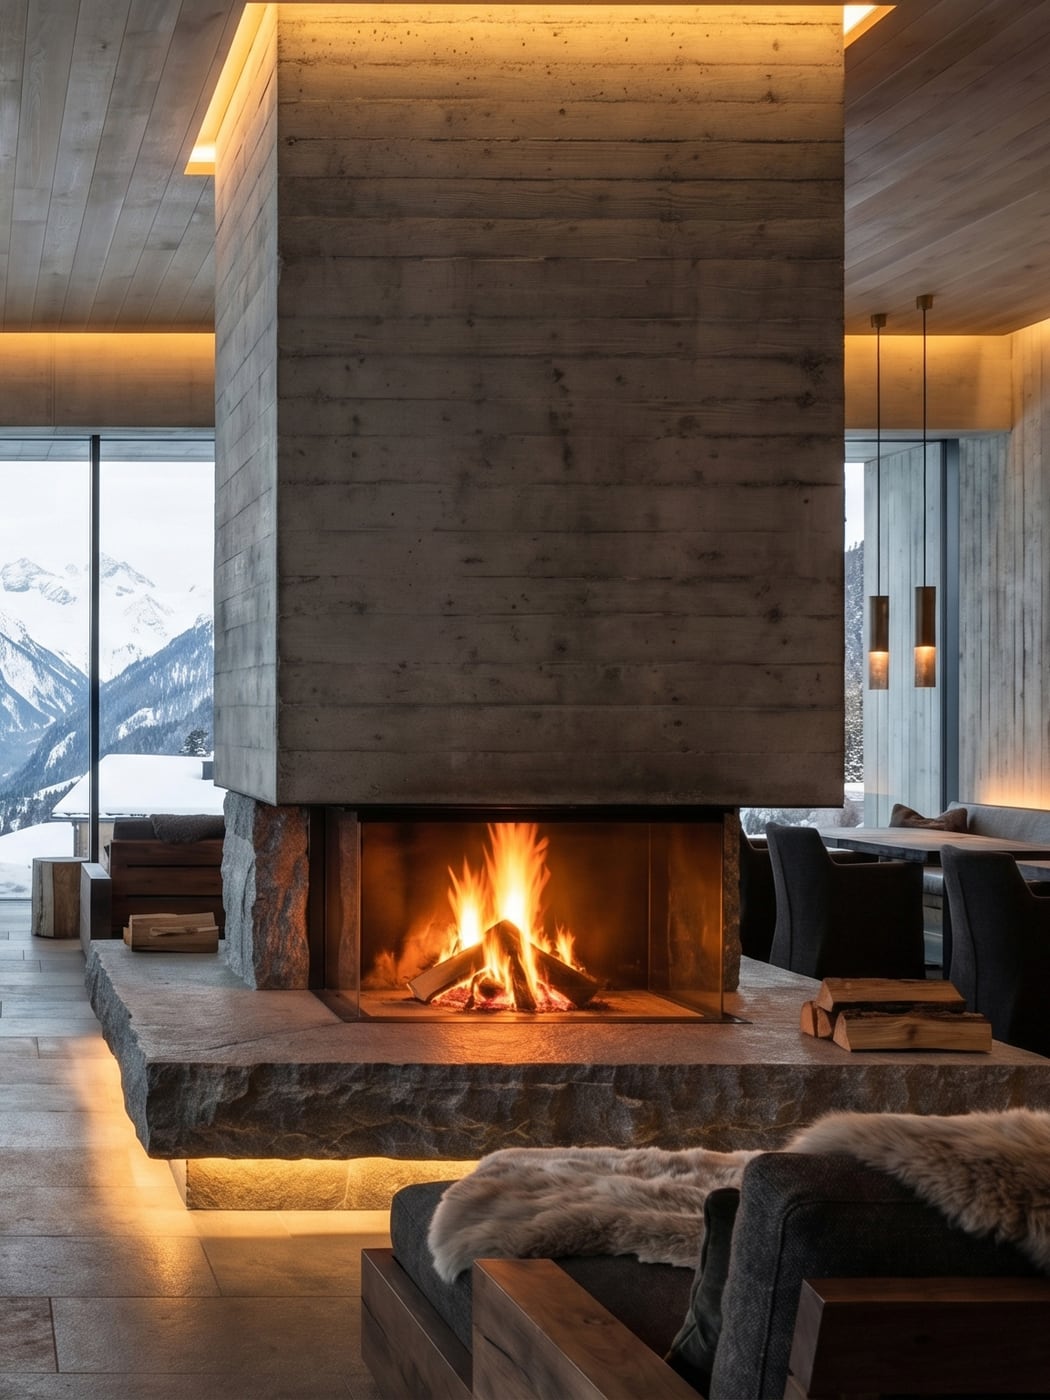
Central hearth

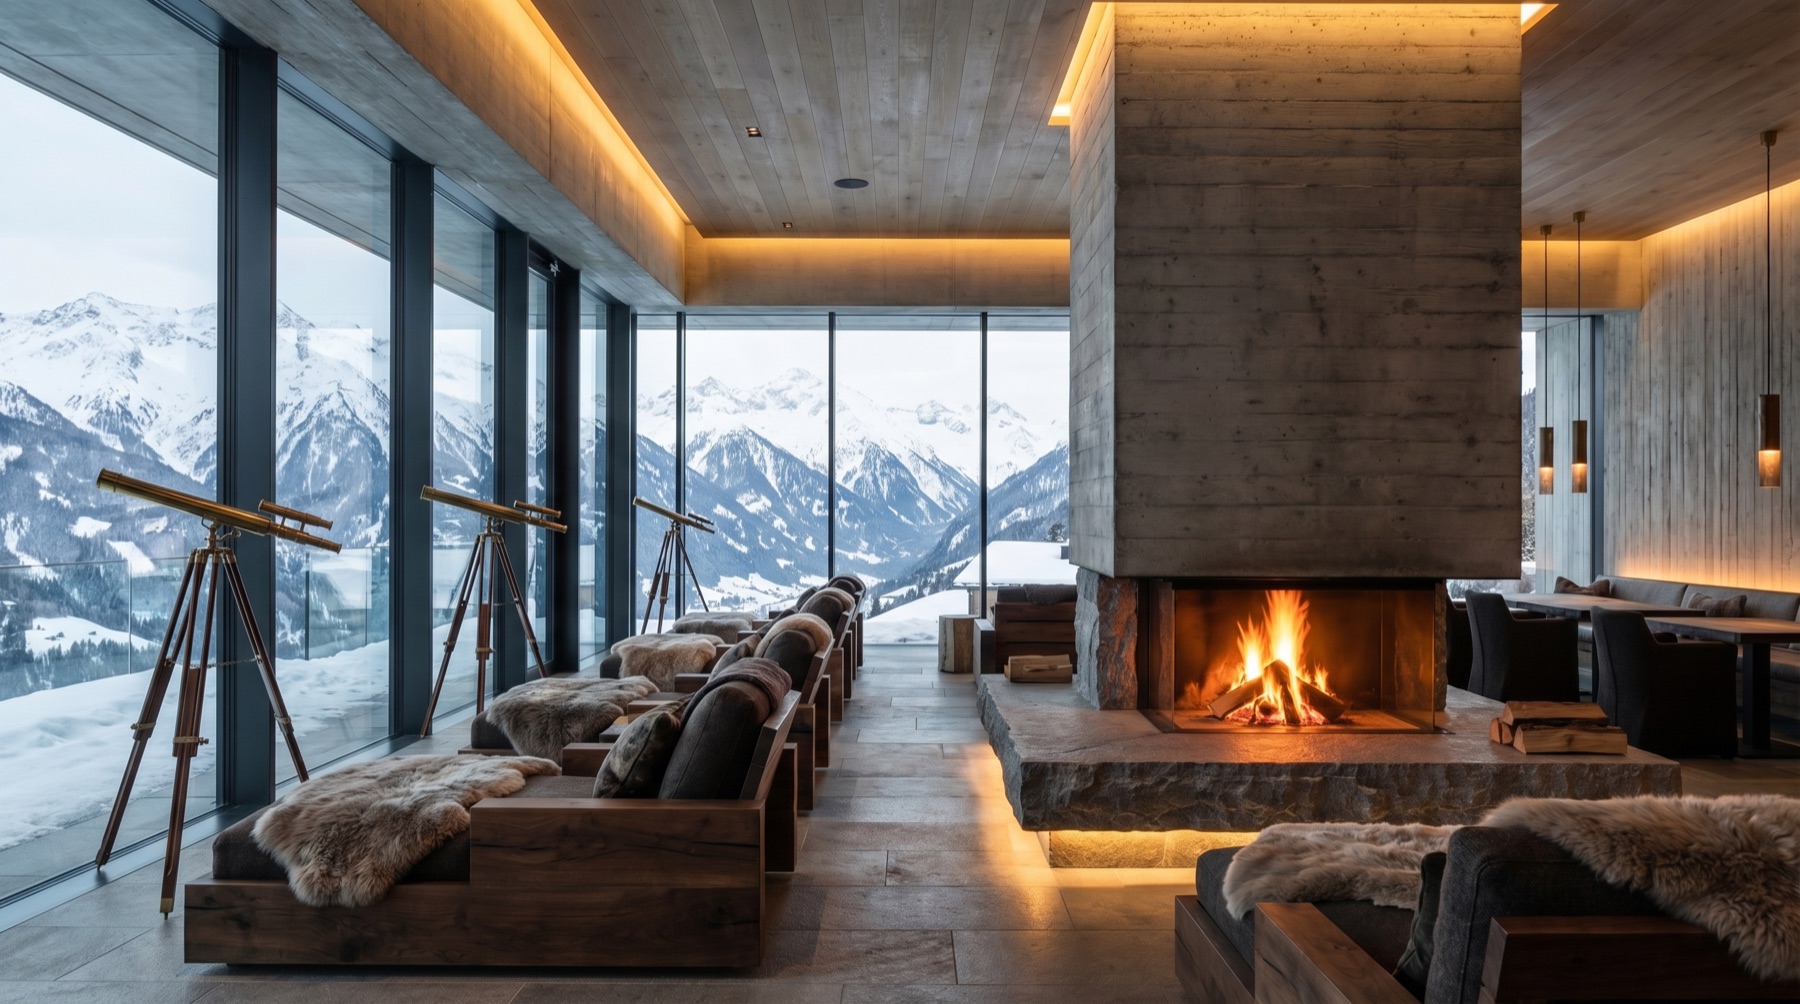
The fireplace acts as both a spatial anchor and a social orientation point.
02

Layered seating

Open lounges, edges, niches, and small-group zones allow varied patterns of gathering.

03

Landscape framing

Furniture and openings direct attention outward while materials maintain a grounded interior atmosphere.
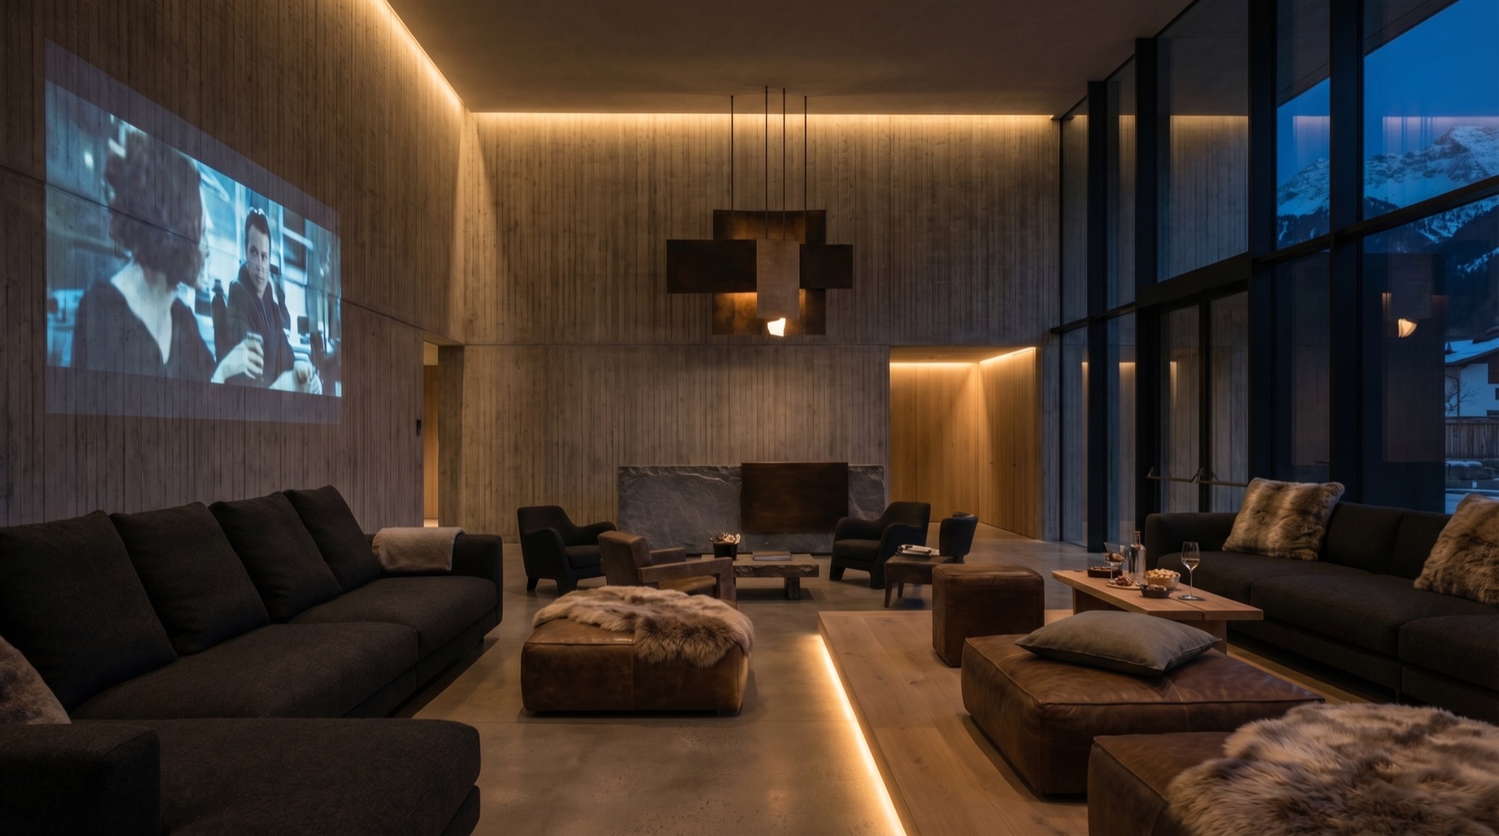
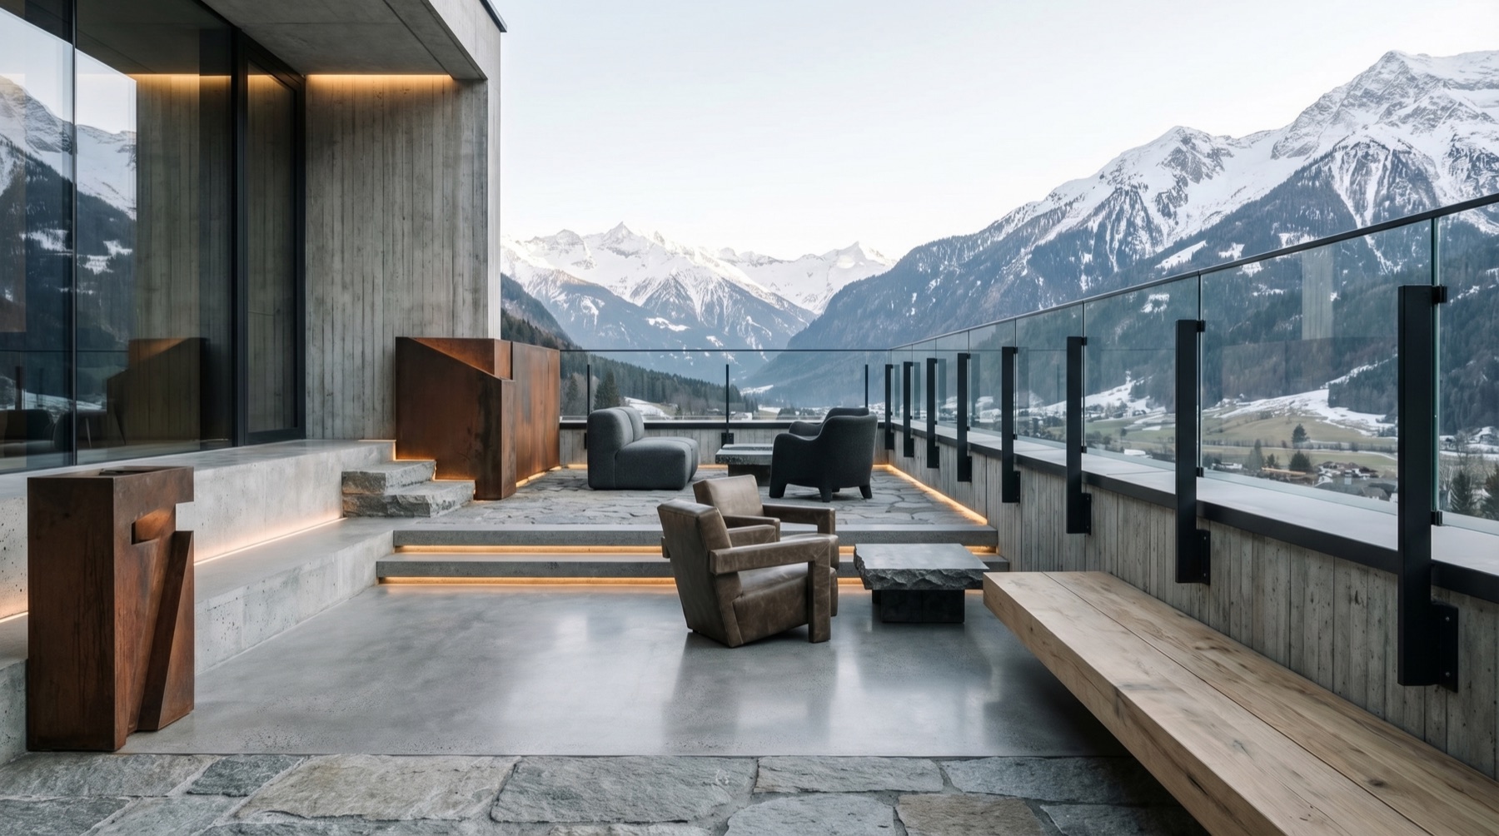
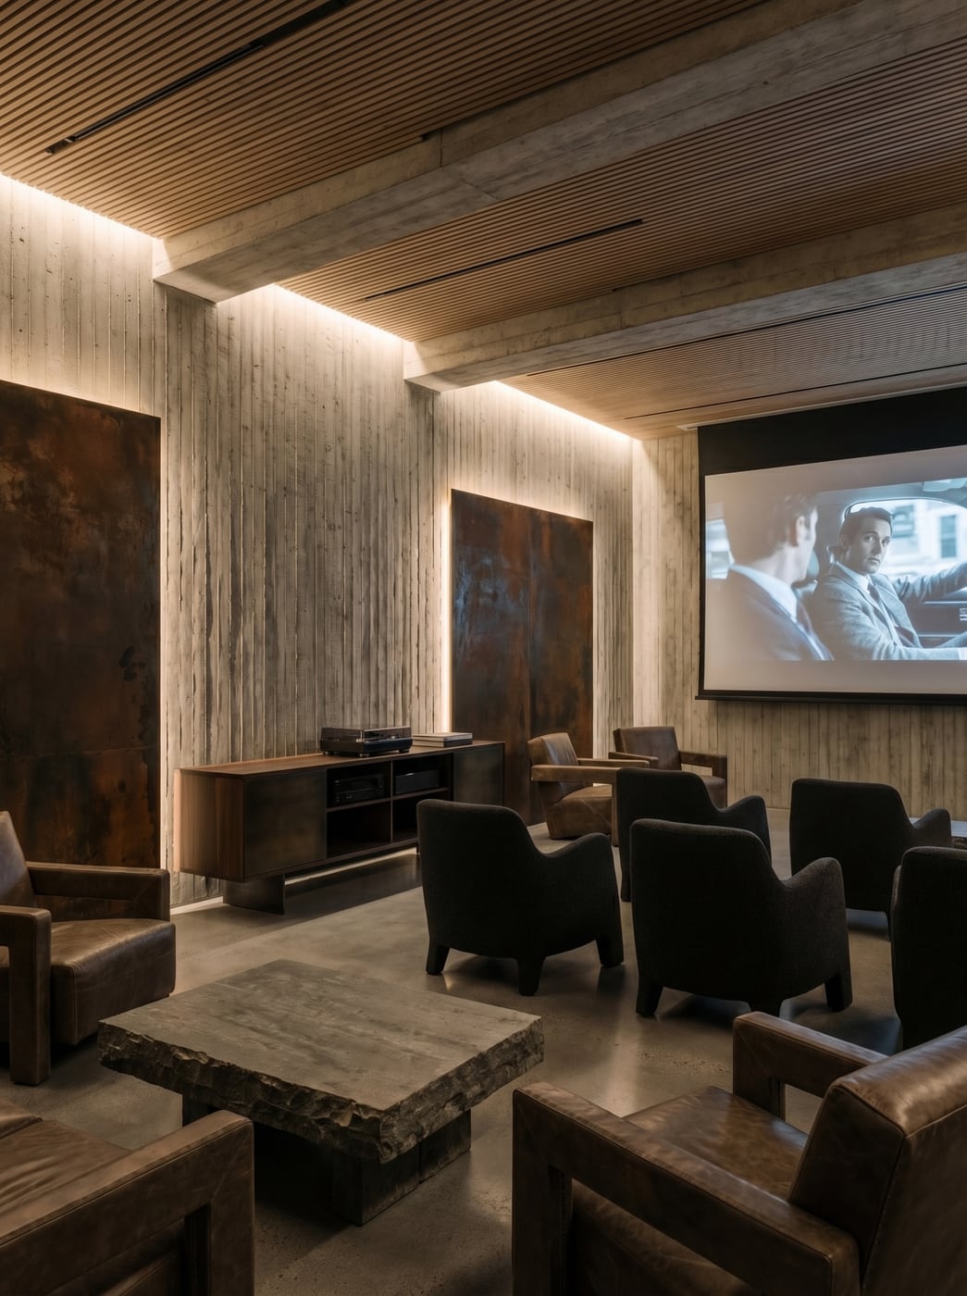
Private cinema room with layered warm lighting
Terraced lodge lounge opening to mountain views
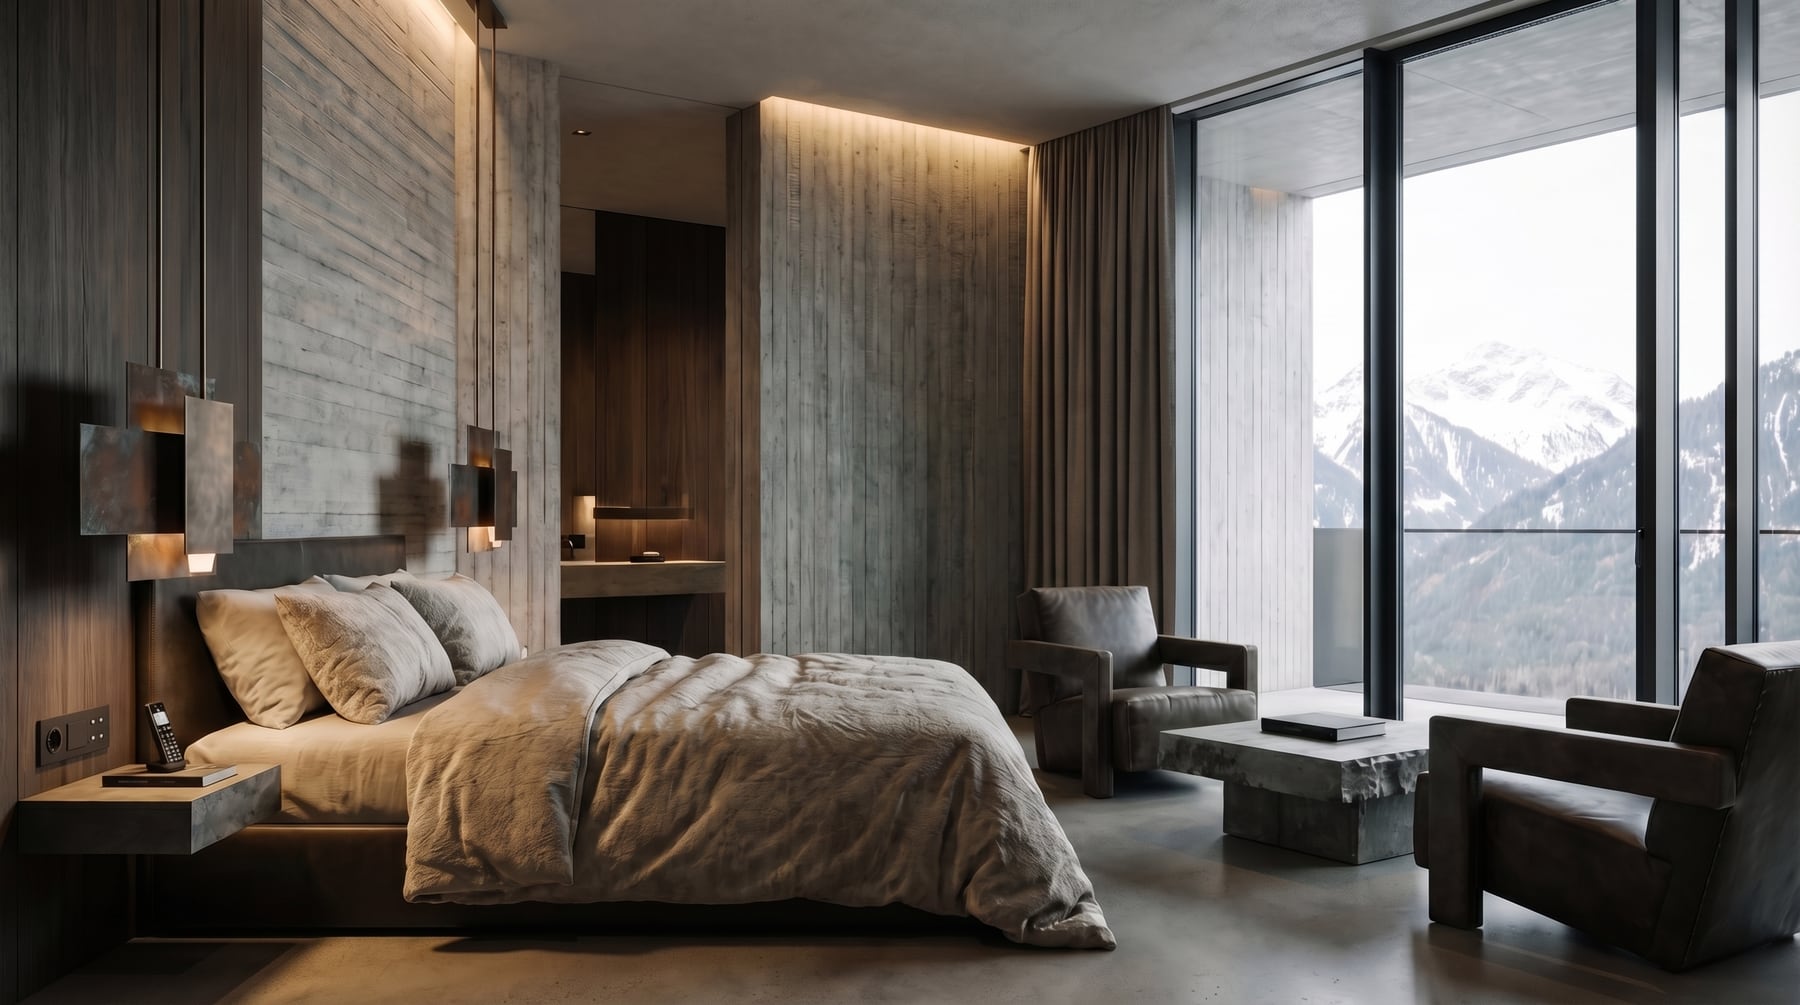
Guest bedroom framed by full-height mountain windows
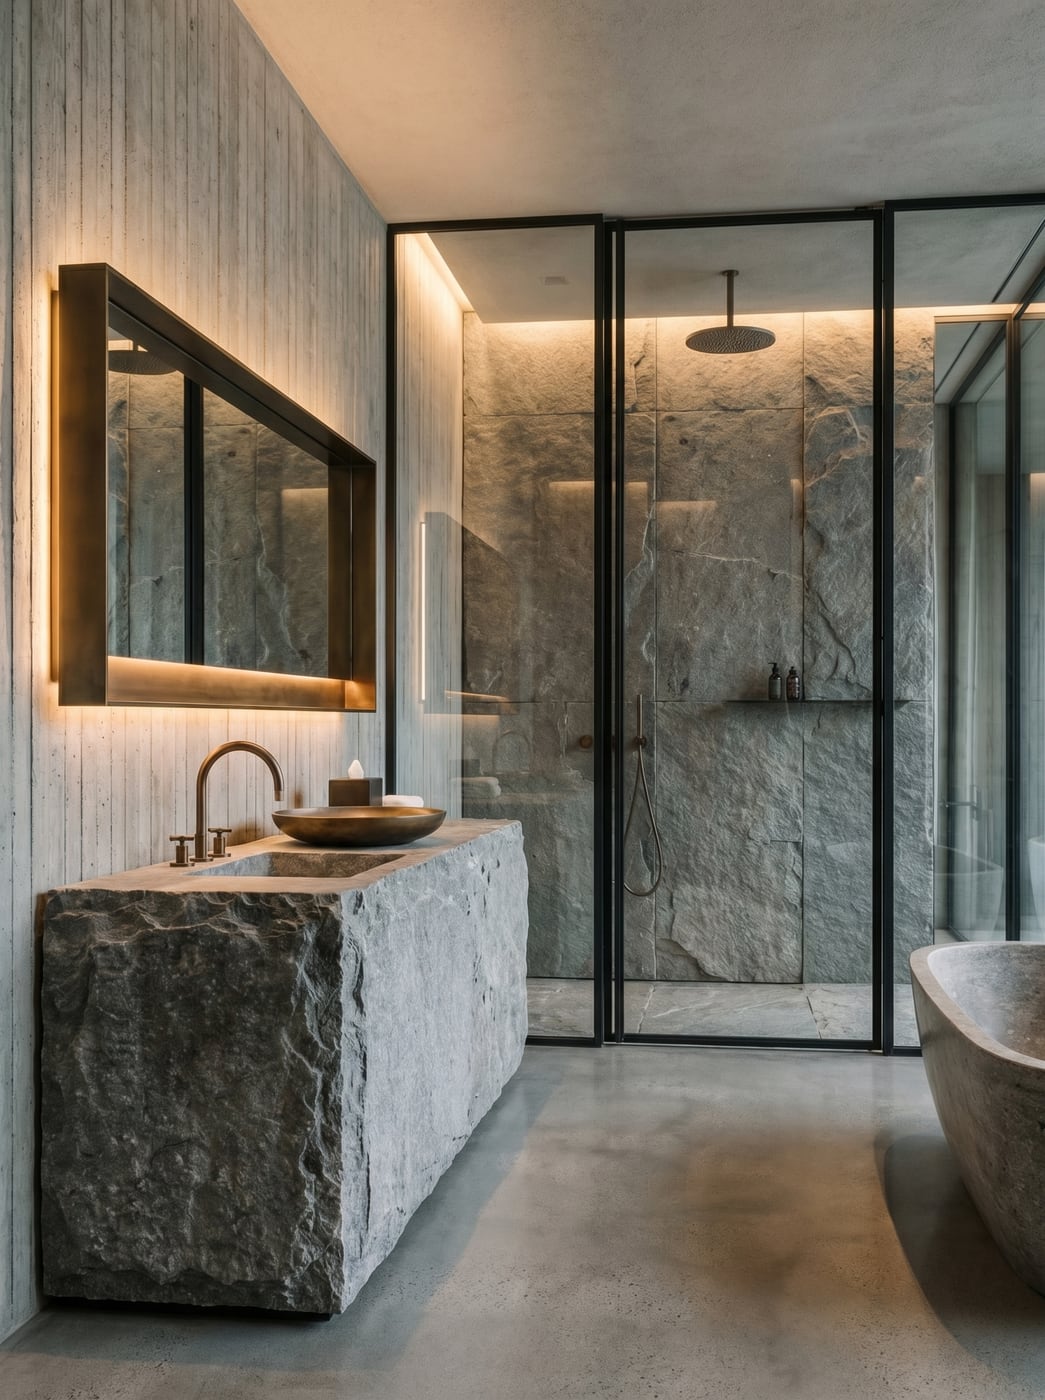
Stone vanity and shower with softly integrated lighting
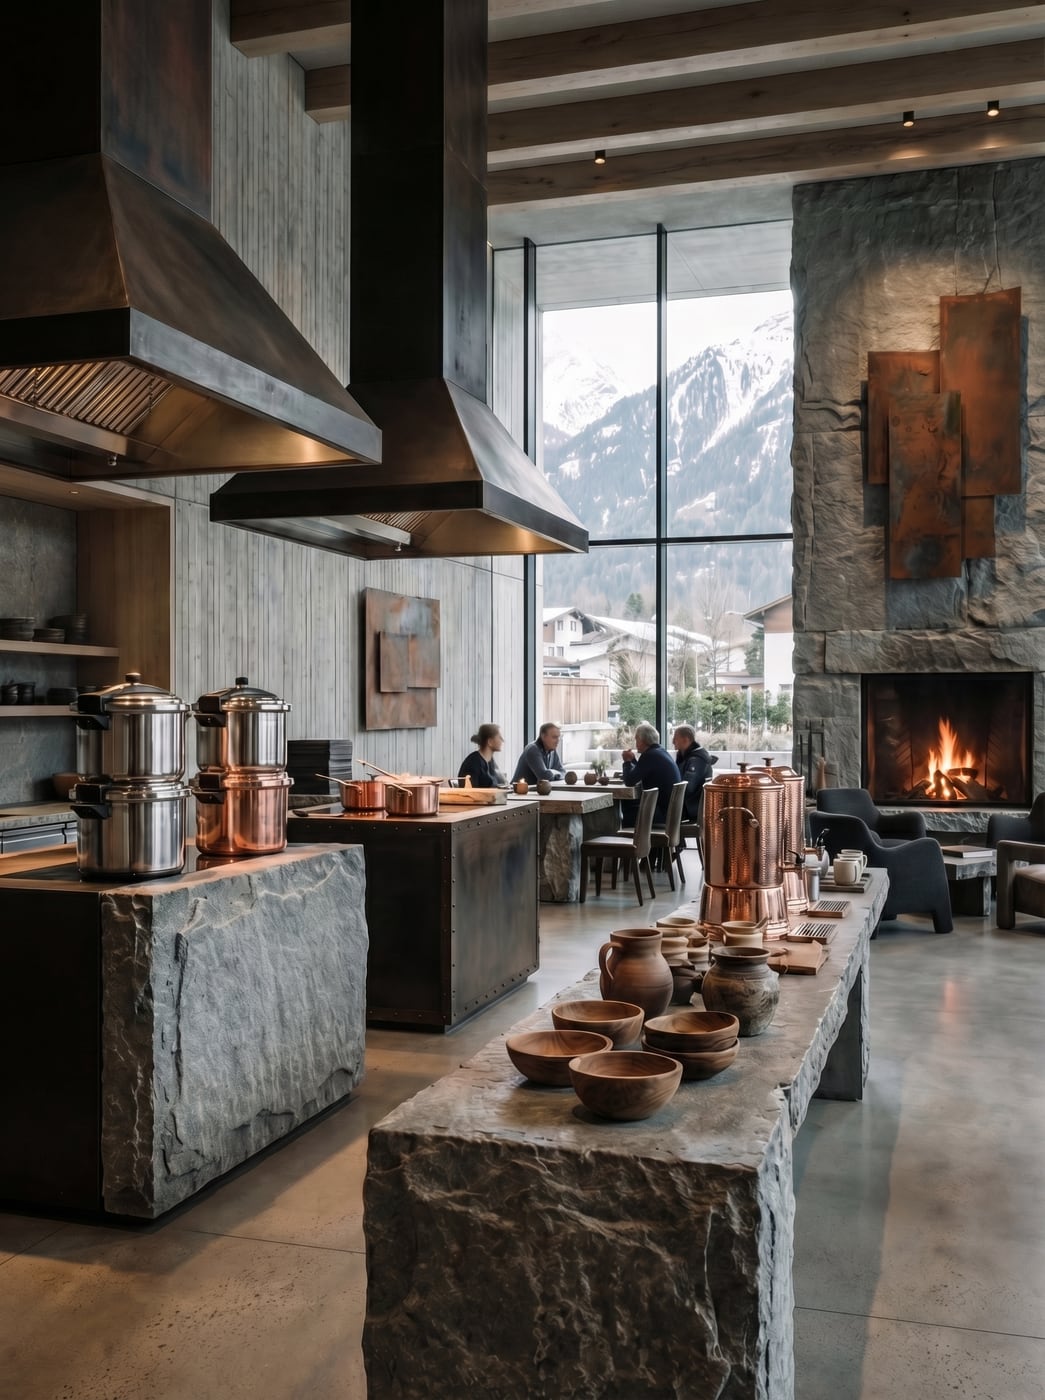
Open lodge bar gathered around a suspended fireplace
Central hearth with panoramic mountain views
Screening room with acoustic timber walls
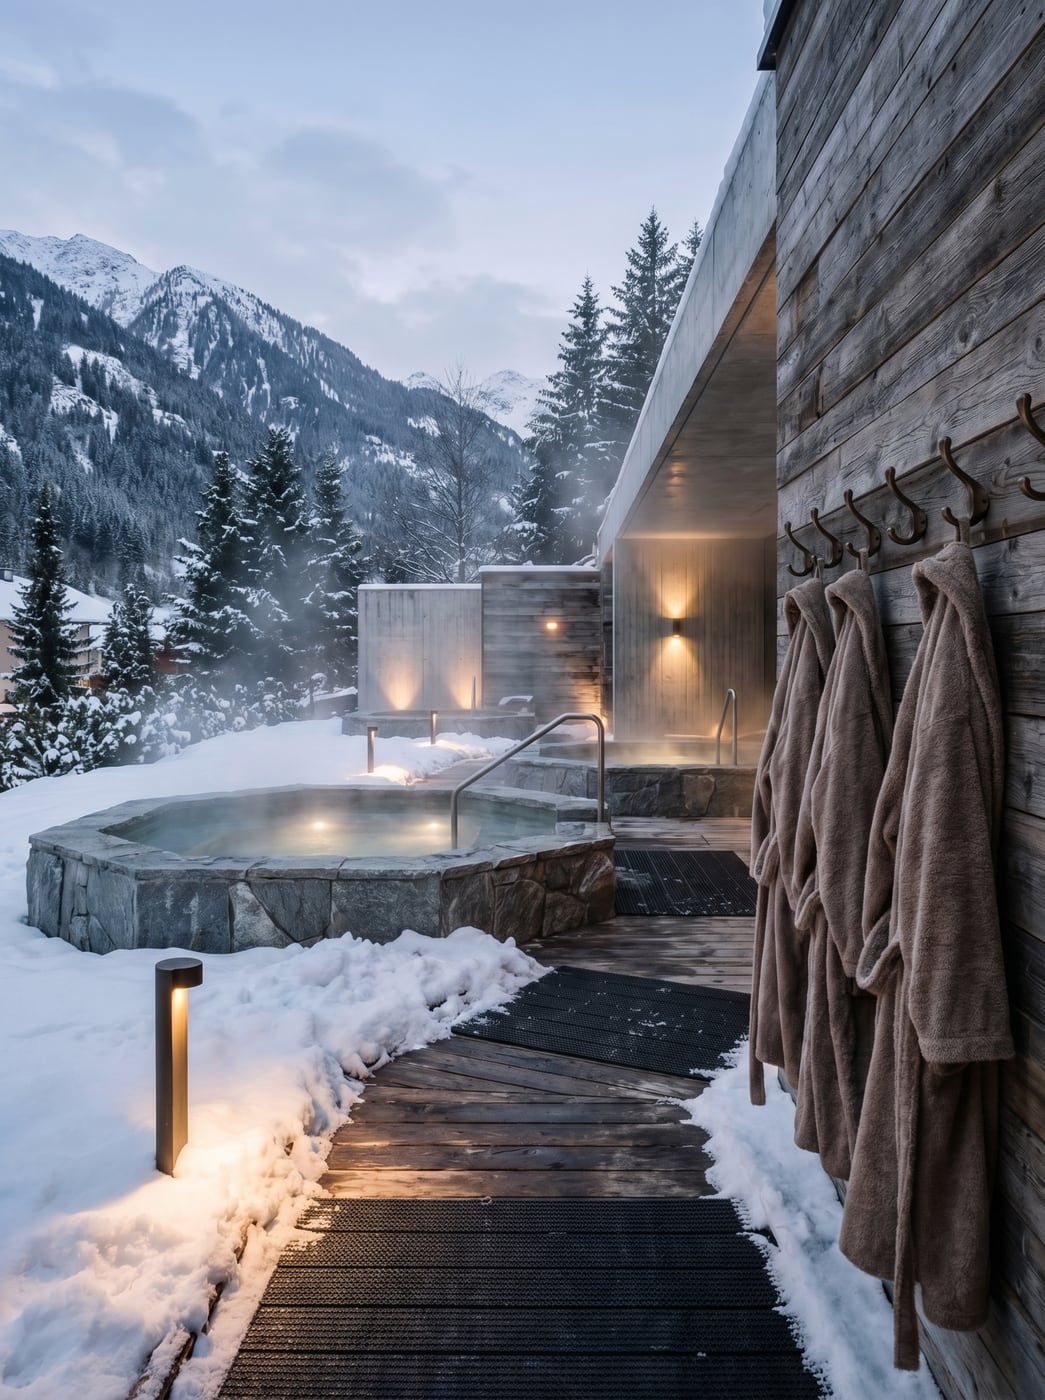
Snow-covered outdoor spa beside the lodge

Volume Plan scope

Interior and FF&E direction centred on gathering.

Volume Plan developed the interior concept, seating hierarchy, fireplace setting, material palette, lighting intent, and FF&E direction around the lodge landscape.