Architectural Concept Design
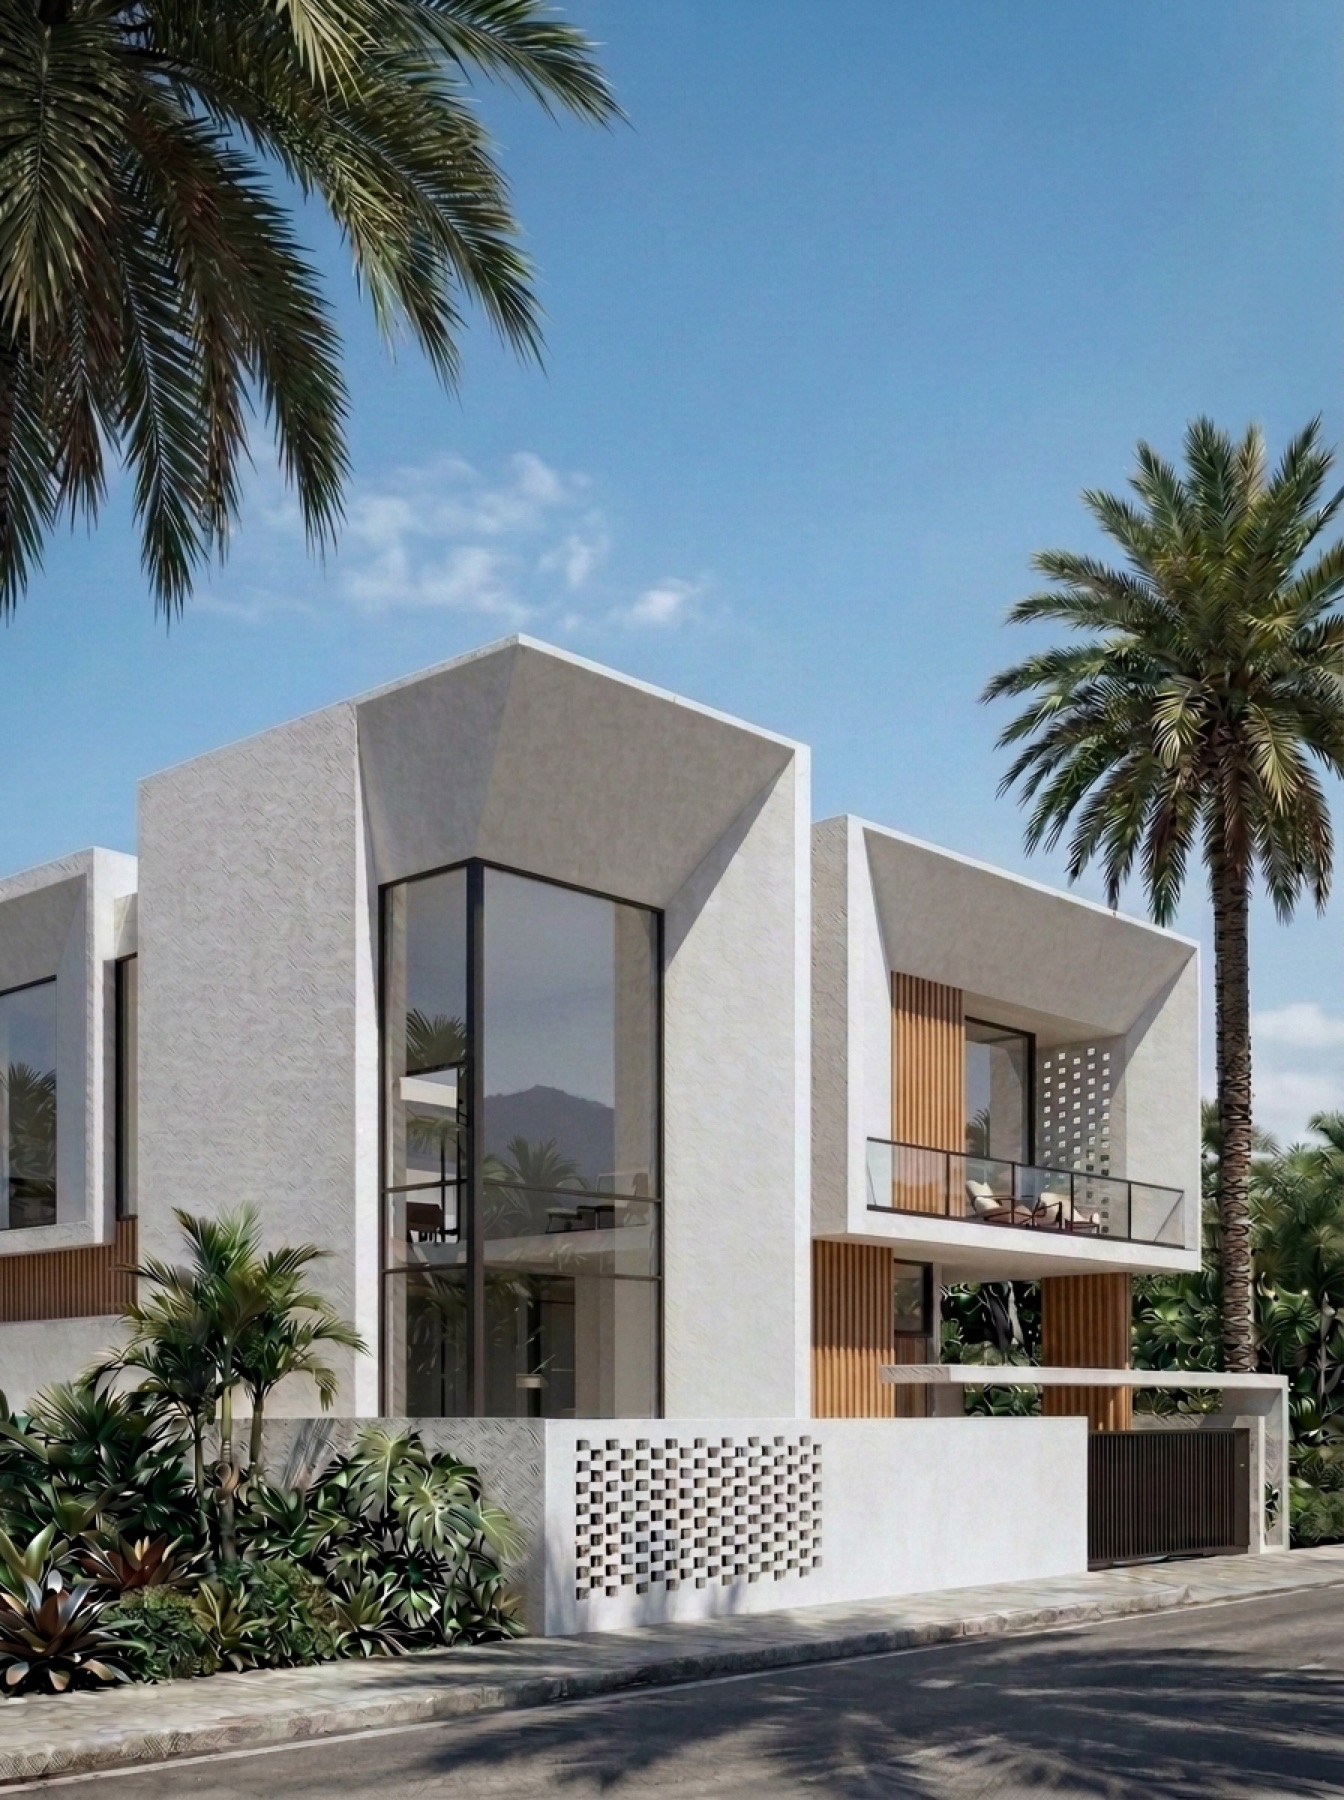
Plan logic, section relationships, massing, facade direction, and exterior visual concepts for villas, homes, and retreats.
 Volume Plan
Architect-led design studio
Volume Plan
Architect-led design studio
Architect-led design studio worldwide
Volume Plan designs homes, villas, and retreats as complete spatial experiences: plan logic, light, material, furniture, FF&E, and optional procurement support working as one system.
Selected projects
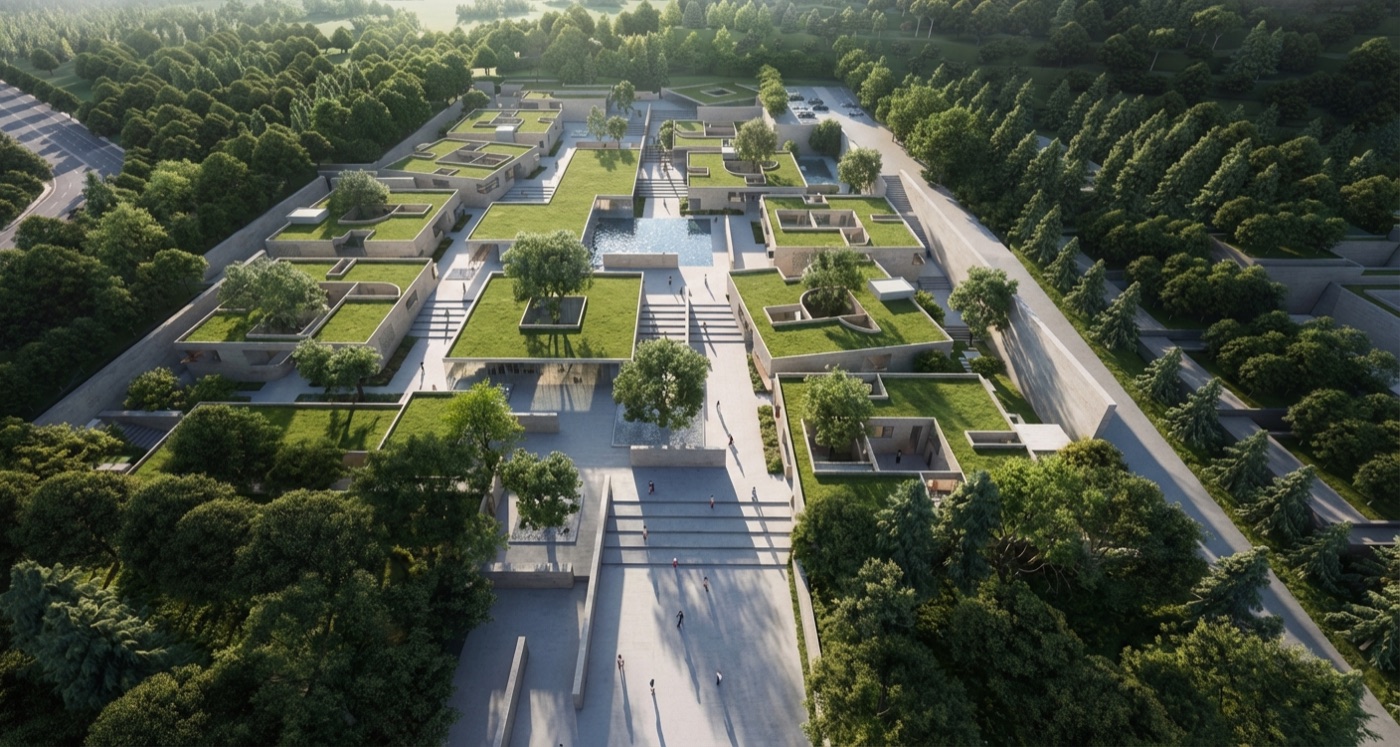
The homepage keeps project identities private while showing the design range: villa concepts, whole-home interiors, retreat spaces, and compact commercial environments.

Architecture and interiors
Every project begins with listening, then becomes a clear spatial system.
Complete design services
The service structure is designed for overseas clients who need remote clarity, not vague inspiration boards.
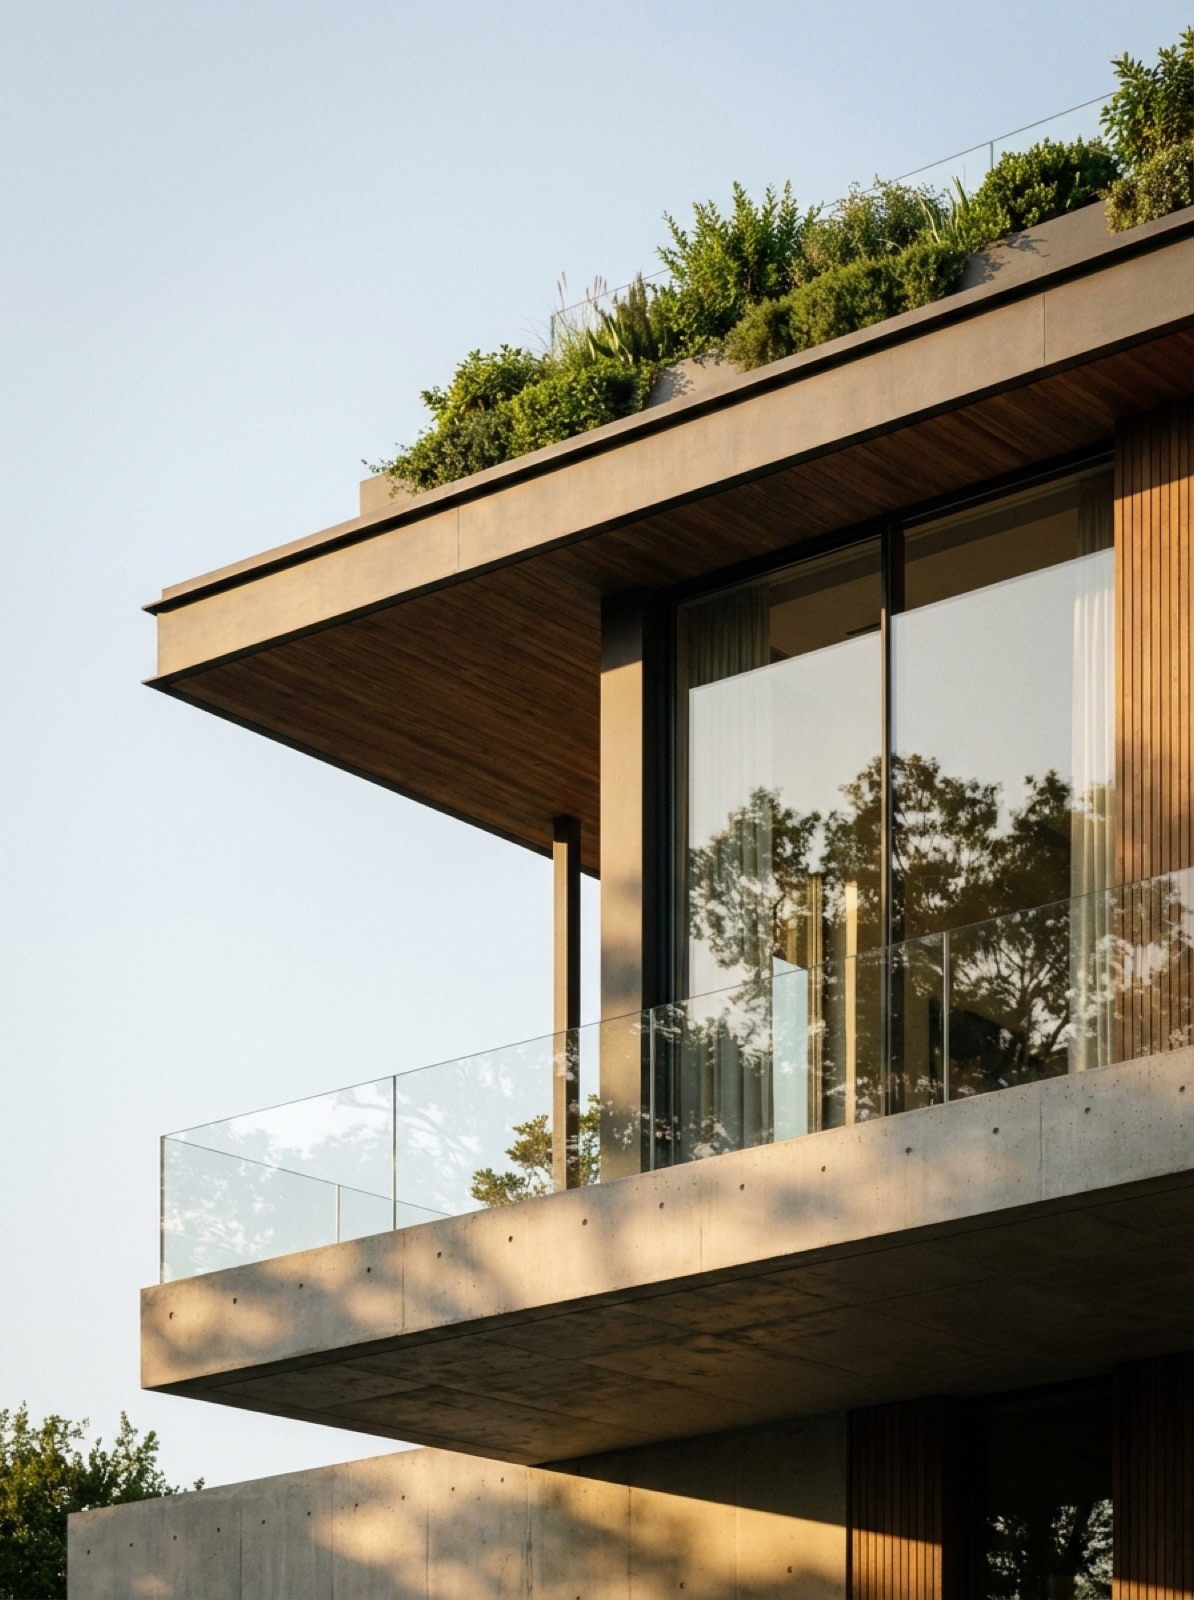
Plan logic, section relationships, massing, facade direction, and exterior visual concepts for villas, homes, and retreats.
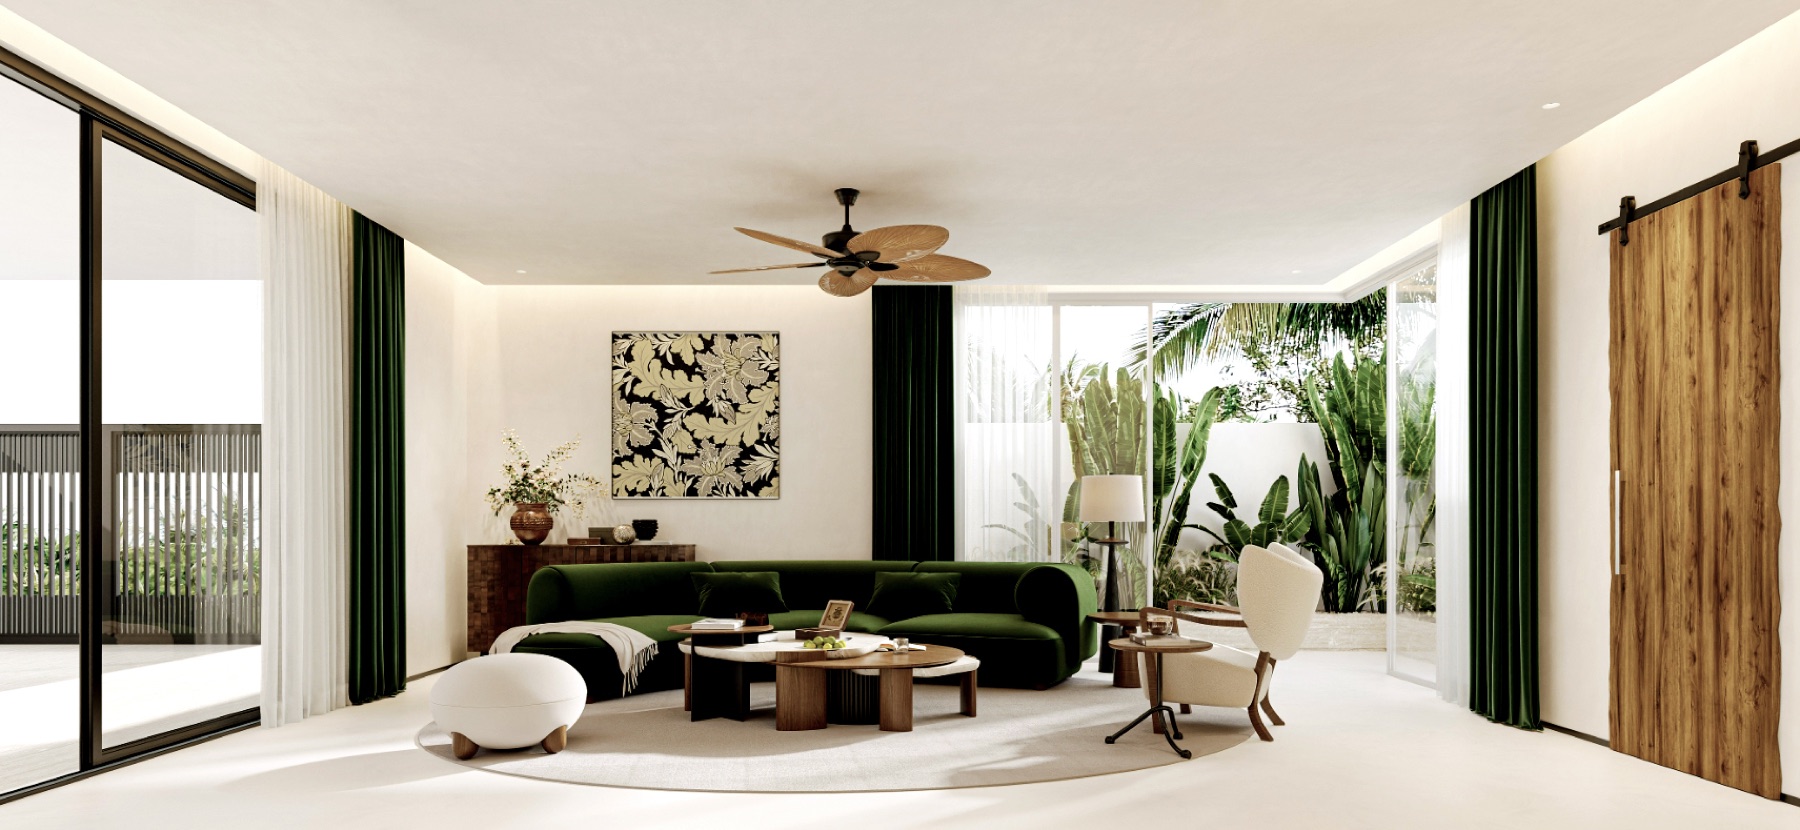
Space, light, material, furniture scale, and interior atmosphere designed as one connected system.
Remote design for overseas homeowners with plans, measurements, photos, videos, budget direction, and local team support.
A complete direction for circulation, lighting, materials, storage, furniture, and atmosphere across the entire home.
Process
Volume Plan can guide architectural concept, interiors, drawings, FF&E, and procurement direction while local approvals and licensed delivery remain with local professionals.
Goals, site context, budget, lifestyle, timeline, and scope.
Atmosphere, spatial priorities, references, and first direction.
Plan, section, massing, facade, and exterior concept.
Room planning, materials, renderings, and drawing packages.
Furniture, lighting, curtains, art, and soft furnishing direction.
Optional design-led supplier and product coordination.
Coordination with local architects, builders, engineers, and site teams.
Studio
The studio profile should feel human and professional: credentials, design leadership, project range, and an architect's ability to connect concept with interior detail.
Senior engineer with 12 years across architecture, interiors, project leadership, and art direction.
Experience across concept design, residential villas, retreats, hospitality, public space, and commercial projects.
Each design begins with proportion, movement, light, material logic, and the way people live in the space.
Representative work includes private villas, whole-home interiors, retreat spaces, community projects, and compact commercial environments.
Common questions
These answers clarify Volume Plan’s scope, responsibilities, required project information, and relationship with the local delivery team.
Start a project
Share the key project information first, then the form will open WhatsApp with a prepared message. You can still edit everything before sending it.
These details help the studio understand scope, fit, and next steps before the first call.
A few clear files help the studio respond with sharper next steps instead of a generic reply.
Plans, photos, videos, measurements, budget range, timeline, and the scope you want help with are enough to start.
The inquiry form below creates a cleaner project summary if you prefer to organize the brief first.