Architectural concept
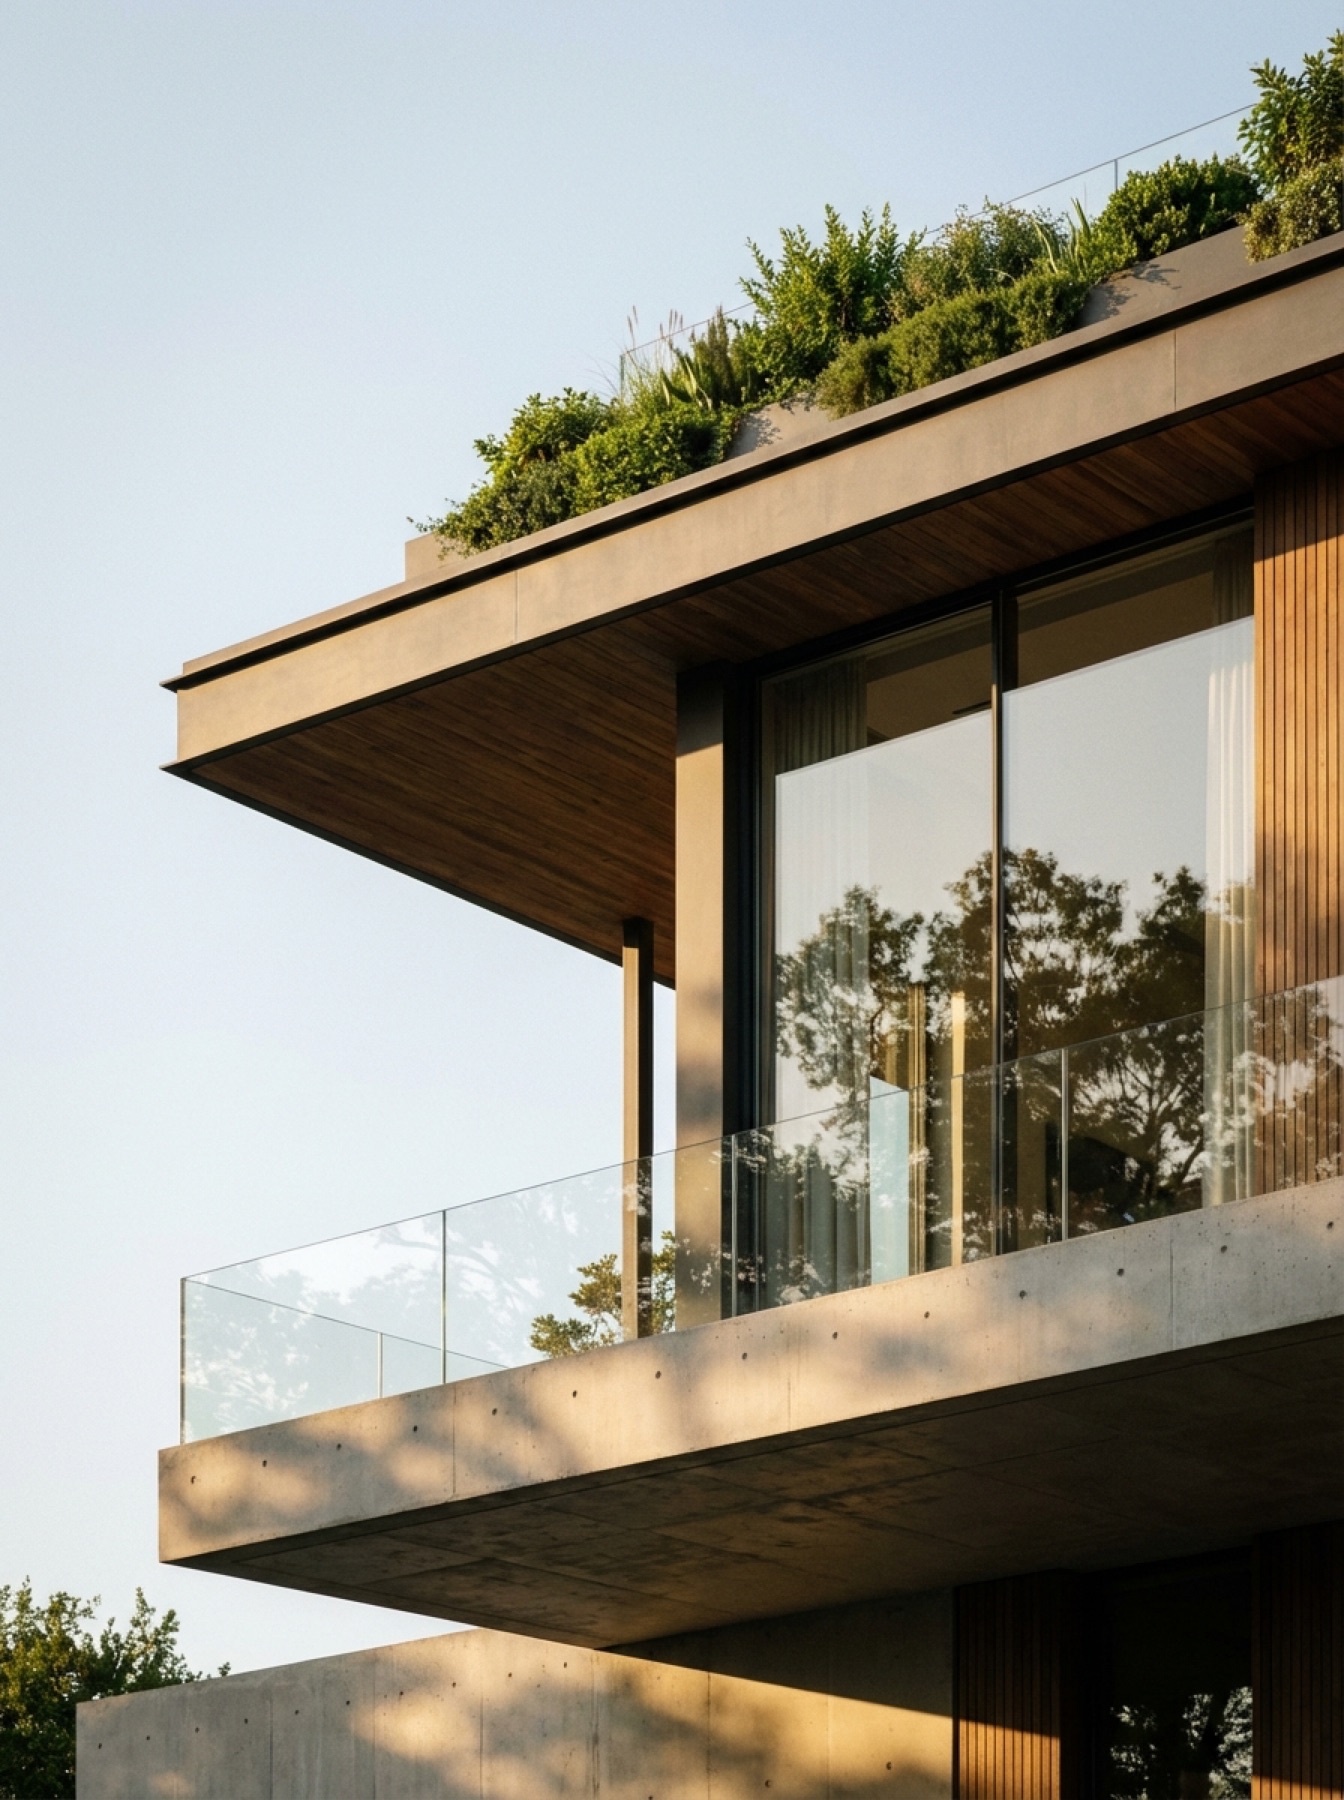
Plan logic, sections, massing, openings, facade direction, and indoor-outdoor relationships.
 Volume PlanArchitect-led design studio
Integrated architecture + interiors
For owners who want plan logic, openings, light, materials, joinery, furniture, and atmosphere developed together before local technical delivery.
Direct answer
Volume Plan can lead architectural concept and interior design remotely. The local architect and engineers review feasibility, codes, structure, services, permits, and certified construction documents.
Service scope
Plan logic, sections, massing, openings, facade direction, and indoor-outdoor relationships.
Room planning, ceiling conditions, lighting intent, material transitions, kitchens, bathrooms, and joinery.
Furniture scale, decorative lighting, curtains, rugs, art, and coordinated schedules.
Issued design packages, version records, and clarification for the client’s local delivery team.
Scope and responsibility
The integrated service is strongest when the local professionals are identified early and each drawing has a clear purpose and status.
Leads concept, spatial planning, interiors, visualisations, and agreed design documentation.
Leads codes, approvals, statutory submissions, and locally compliant technical documents.
Lead structural and regulated building-services design.
Verifies site conditions and leads construction, installation, safety, and warranties.
Questions from new-build owners
Volume Plan defines the design scope and local responsibilities together so owners, architects, engineers, builders, and suppliers can work from the same direction.
Continue