Furniture test-fit
Real furniture dimensions reveal whether rooms, circulation, and openings work for daily life.
 Volume PlanArchitect-led design studio
New-build interior design
For homeowners who already have a local architect or builder but need the daily life of the home to influence architecture early.
Direct answer
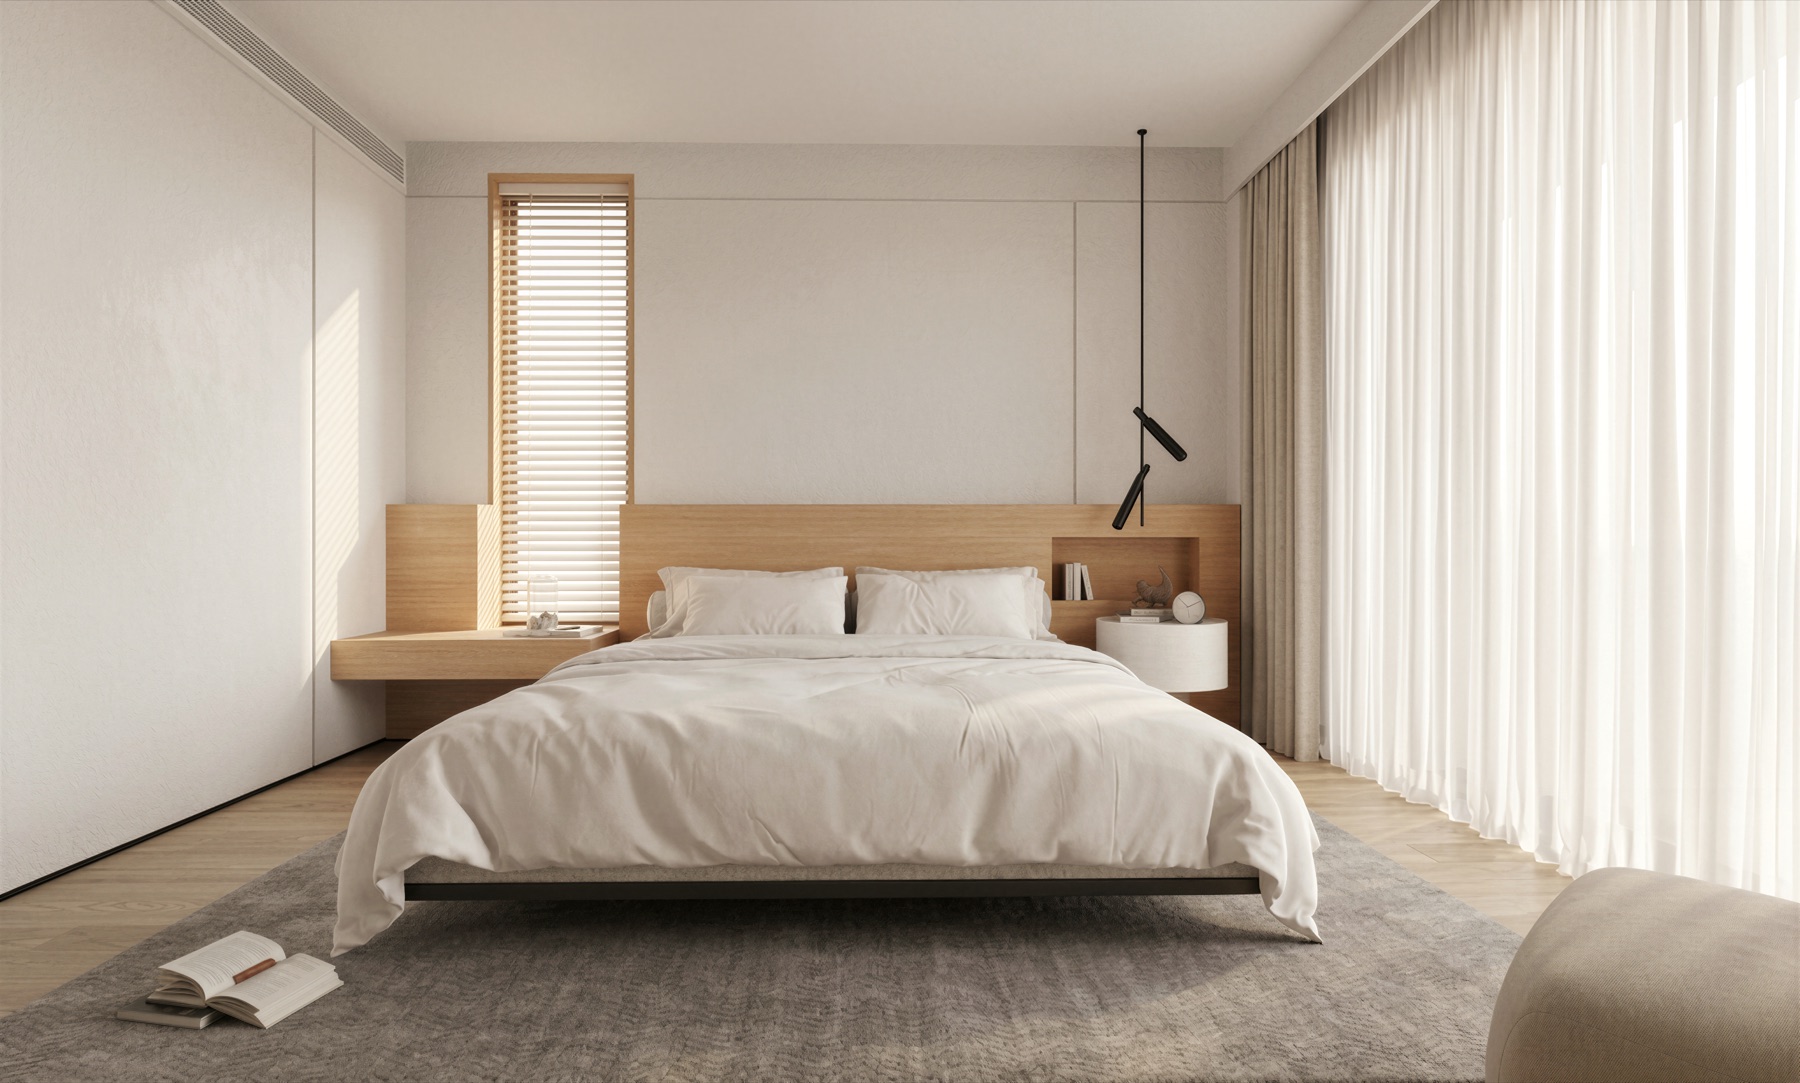
Early coordination allows furniture, storage, lighting, ceilings, kitchen planning, bathroom layouts, views, circulation, and material transitions to influence the architecture before changes become expensive.
Service scope
Real furniture dimensions reveal whether rooms, circulation, and openings work for daily life.
Equipment, storage, plumbing intent, lighting, and clearances are considered before services are fixed.
Ceiling zones, feature lighting, curtain pockets, and major service conflicts are identified early.
Floor levels, thresholds, wall thicknesses, and junctions are coordinated with the architectural concept.
Scope and responsibility
Volume Plan provides interior requirements and design intent; the local project team verifies and integrates them into the compliant documents.
Study available architectural plans, project stage, constraints, and missing information.
Develop furniture layouts, storage, room functions, and major interior conditions.
Issue clear marked-up requirements for the local architect and engineers.
Continue into whole-home interiors, drawings, FF&E, or procurement if commissioned.
Questions
Continue