Selected work
Spaces built around how life unfolds.
Private homes, villas, retreats, hospitality spaces, and compact commercial environments presented through scope, design intent, and material response rather than traceable locations.
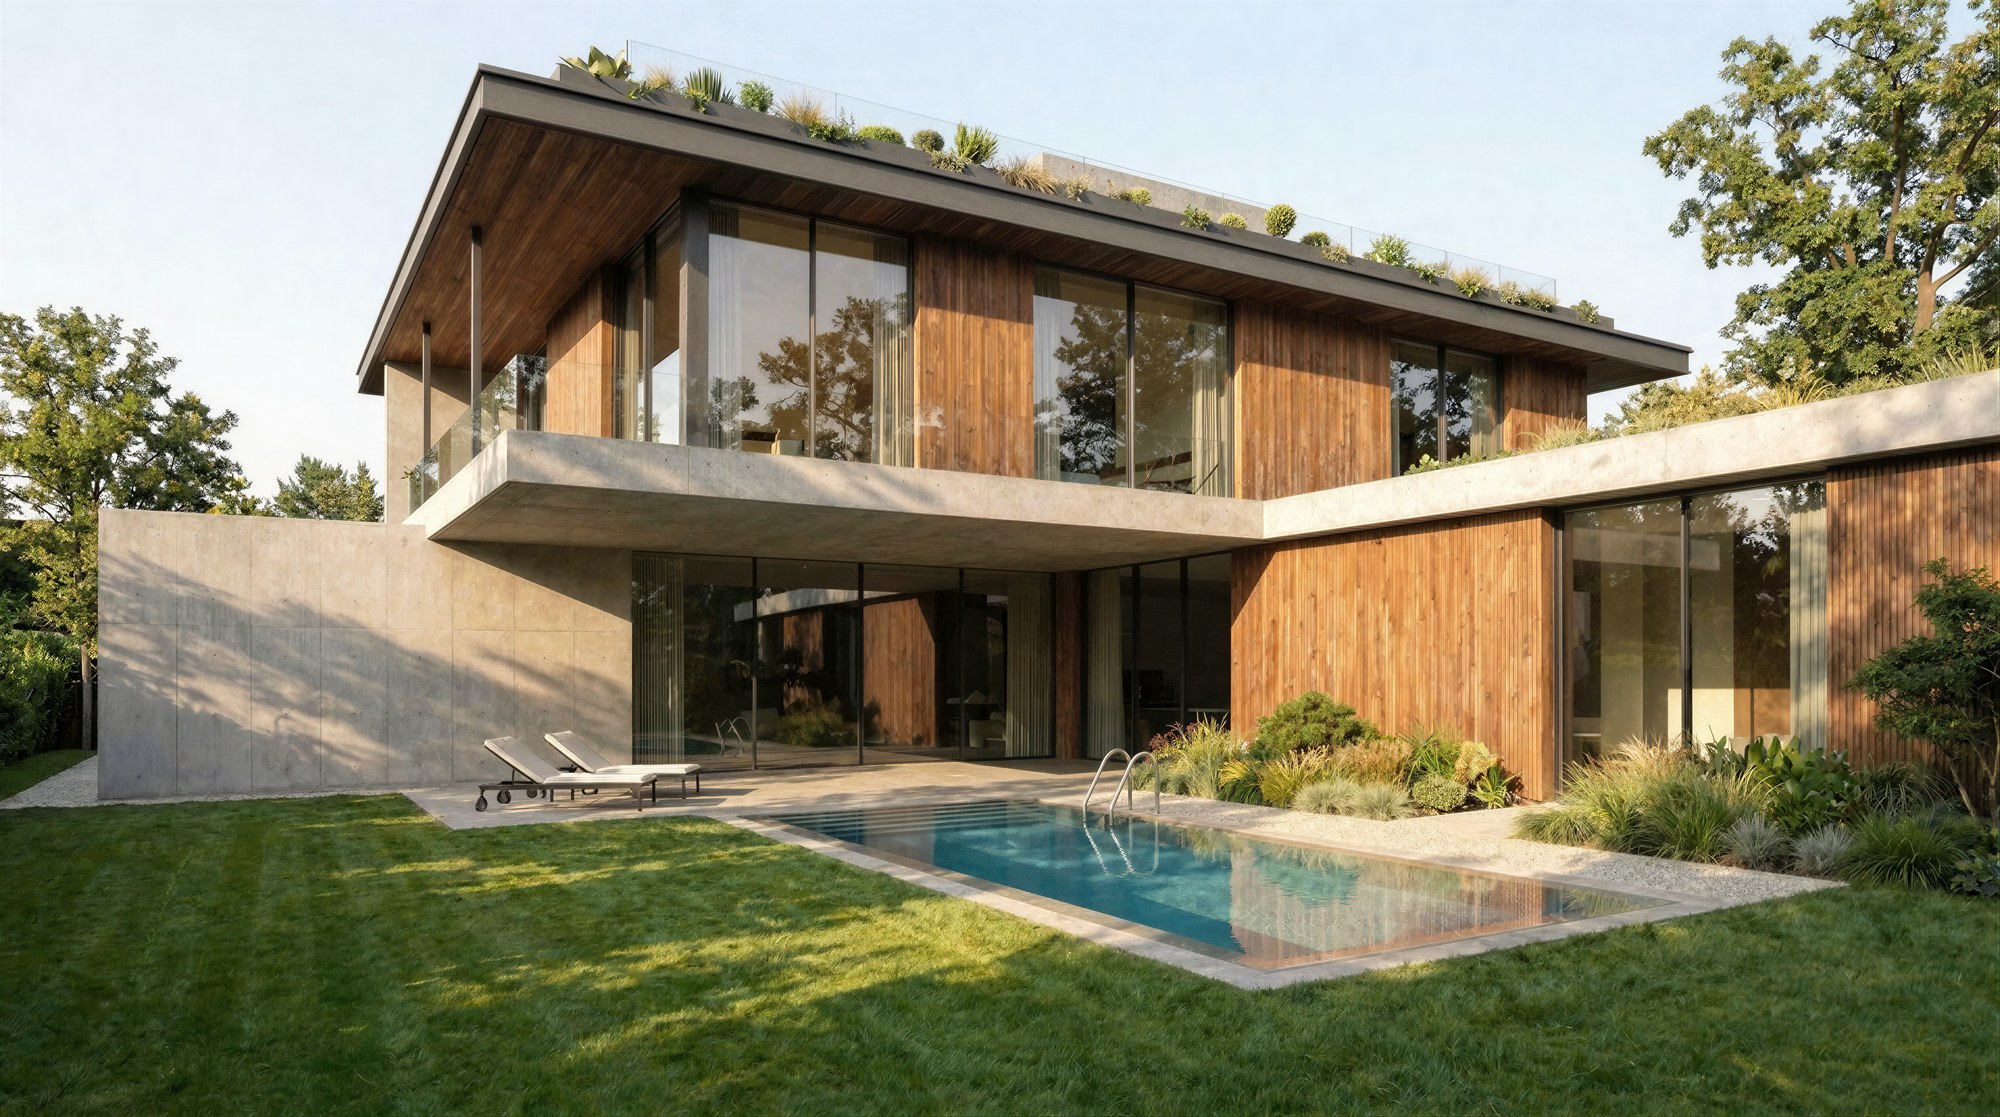
Selected projects
Architecture, interiors, and FF&E shaped around how each space is used.
Explore residential, hospitality, and commercial work by Volume Plan through its design scope, spatial priorities, material direction, and key decisions.
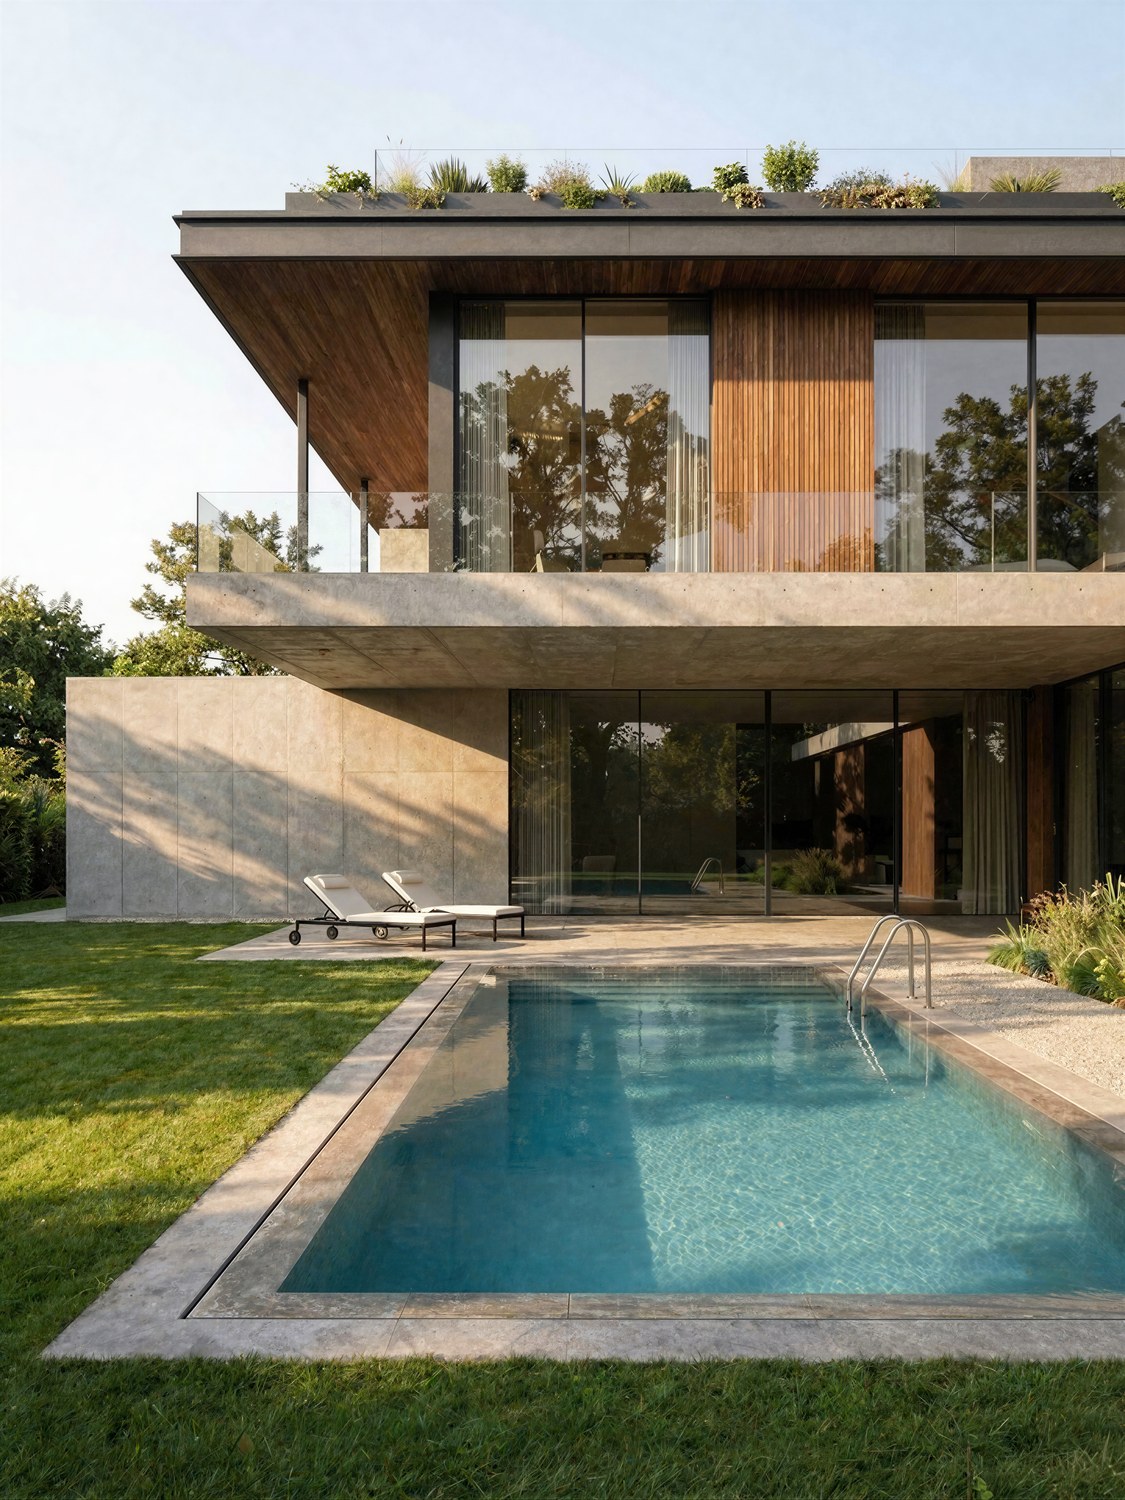
Private Retreat Villa
Architectural concept · Plan strategy · Massing · Facade direction
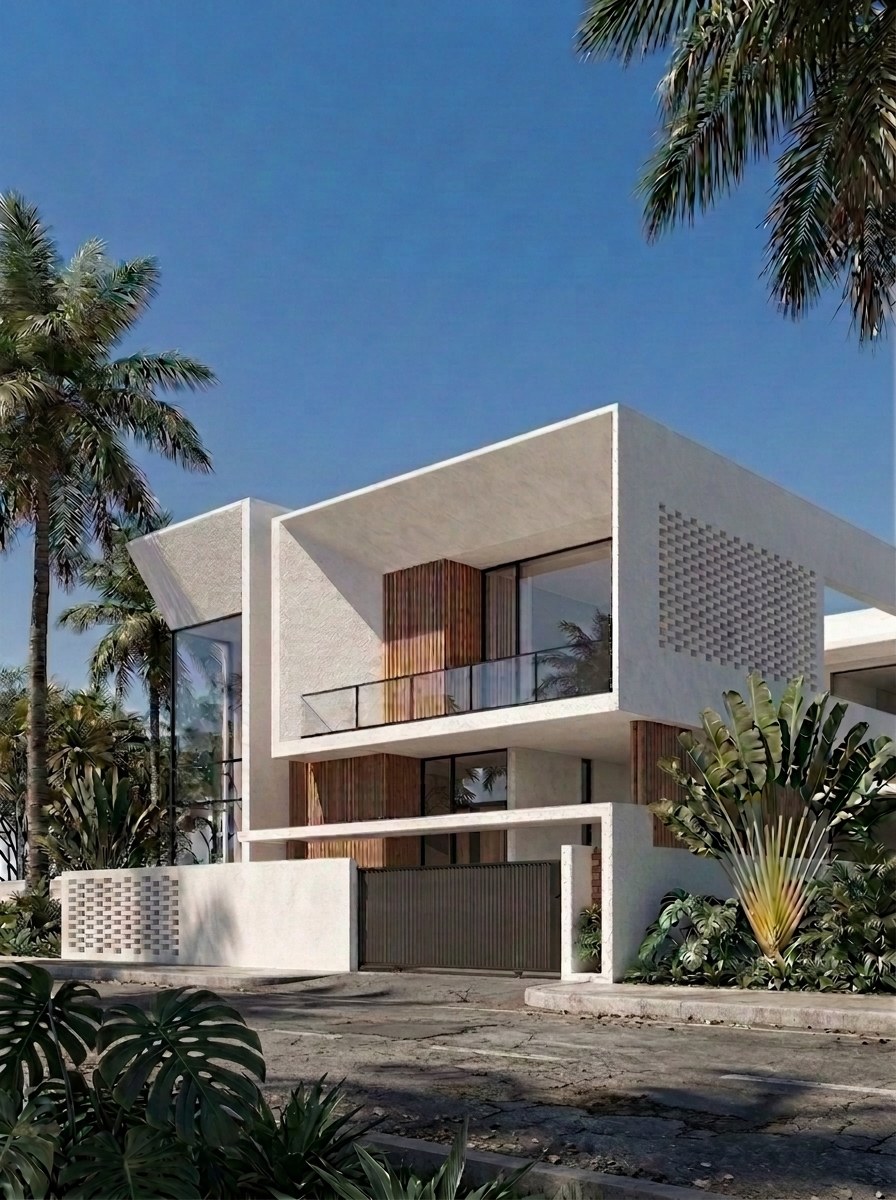
Tropical Courtyard Villa
Architecture · Interior design · Materials · FF&E
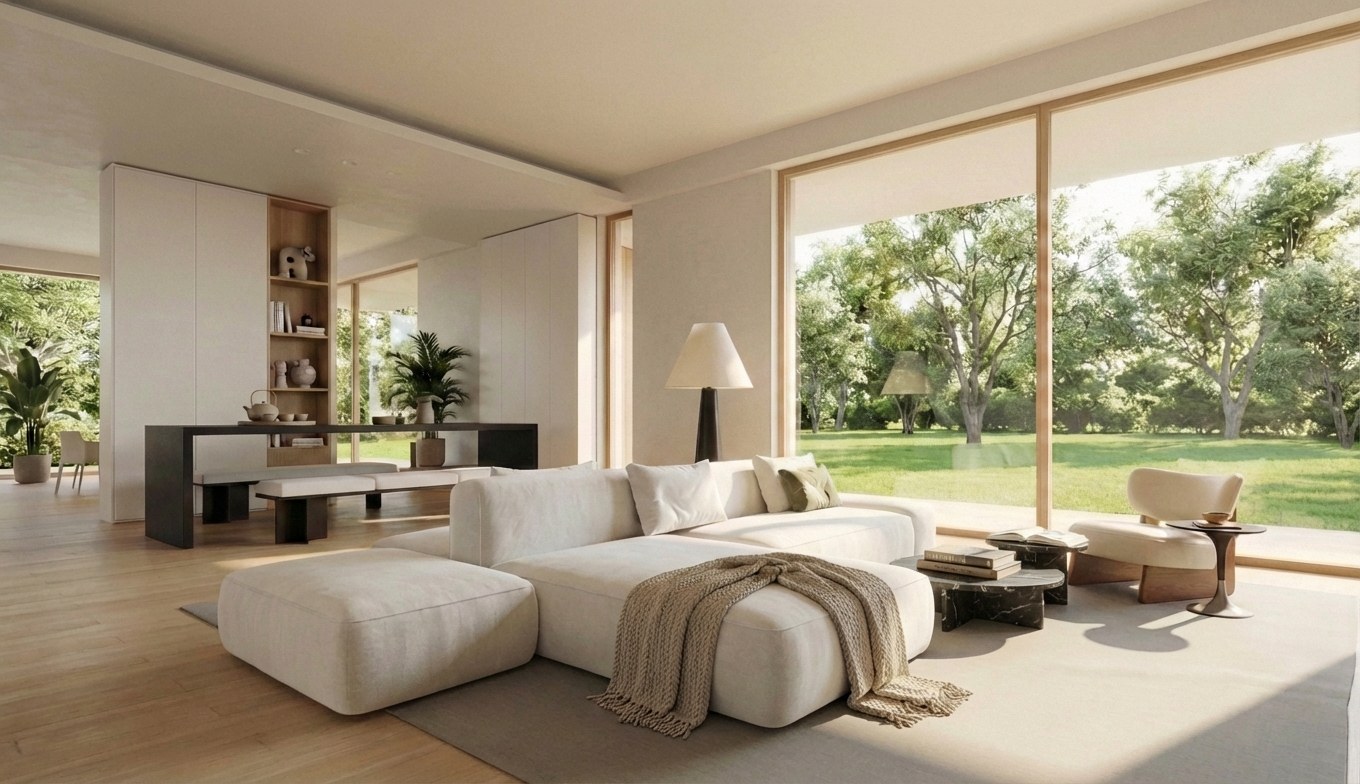
Quiet Modern Residence
Whole-home interior · Lighting · Joinery · FF&E
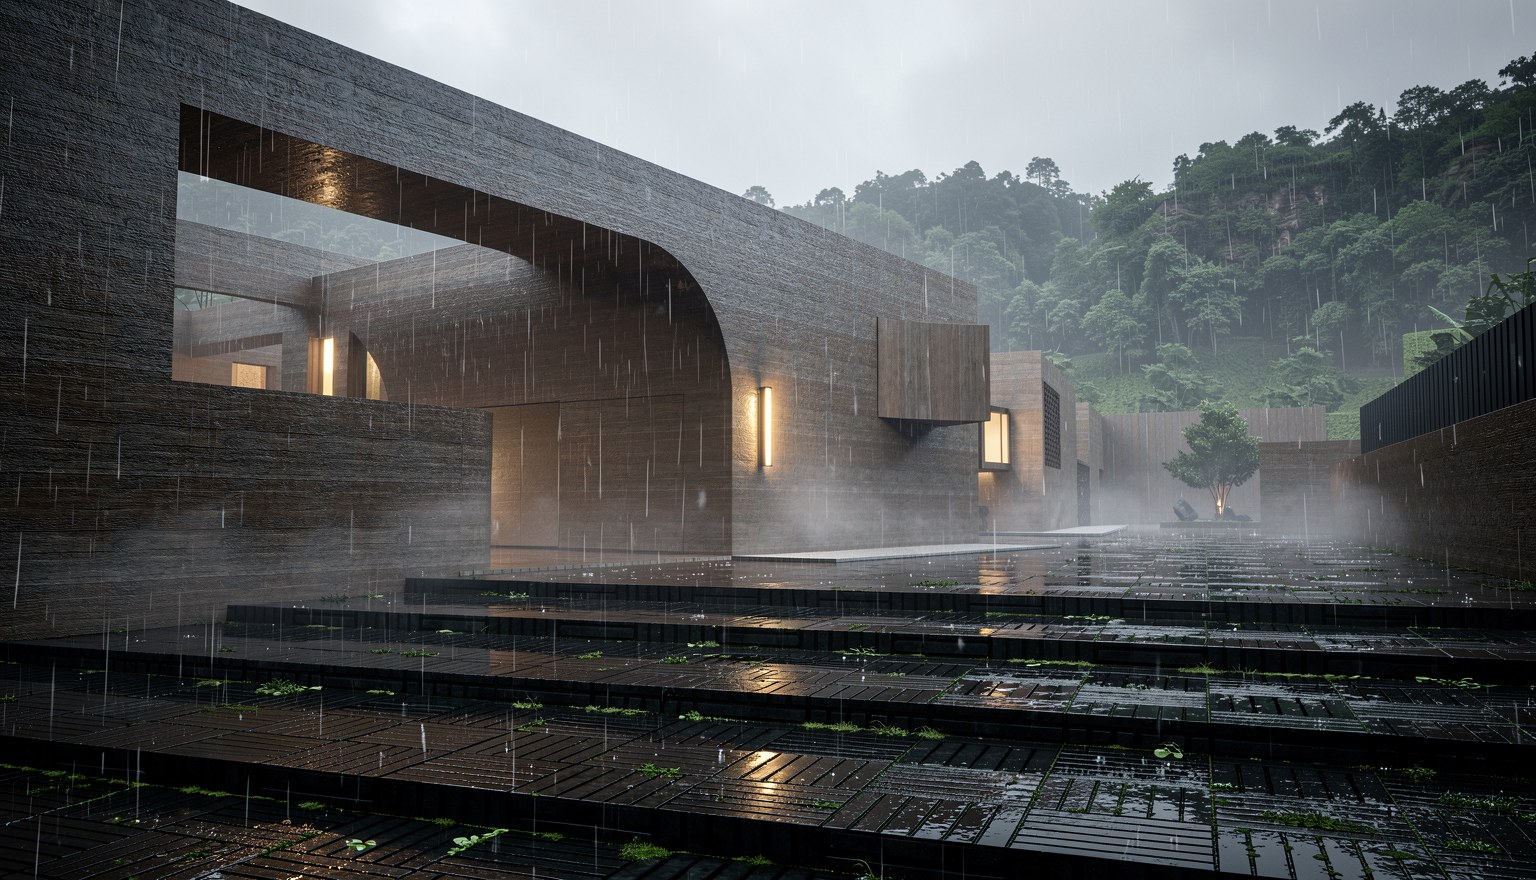
Rammed Earth Retreat
Hospitality concept · Interior design · Material direction
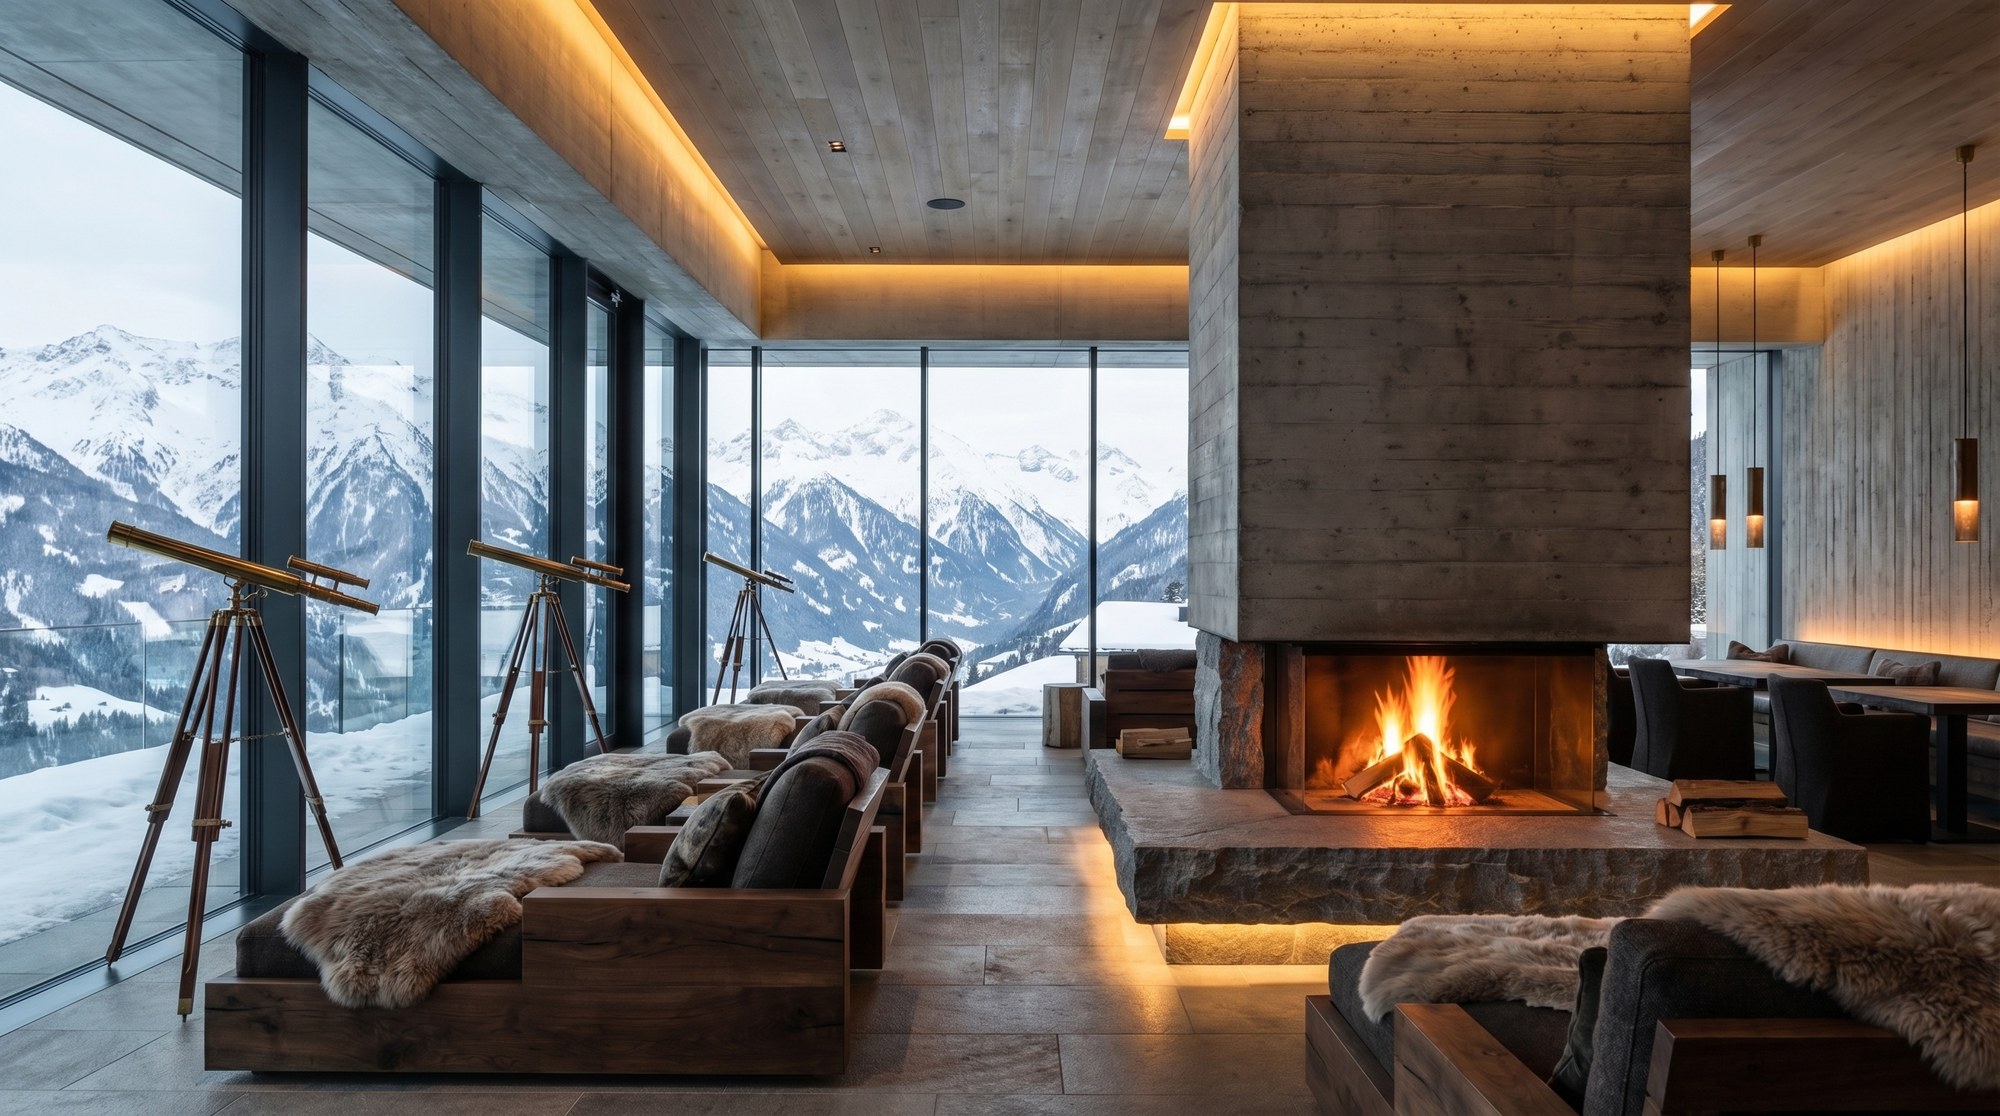
Mountain Lodge Interior
Interior concept · Lighting · Materials · FF&E direction
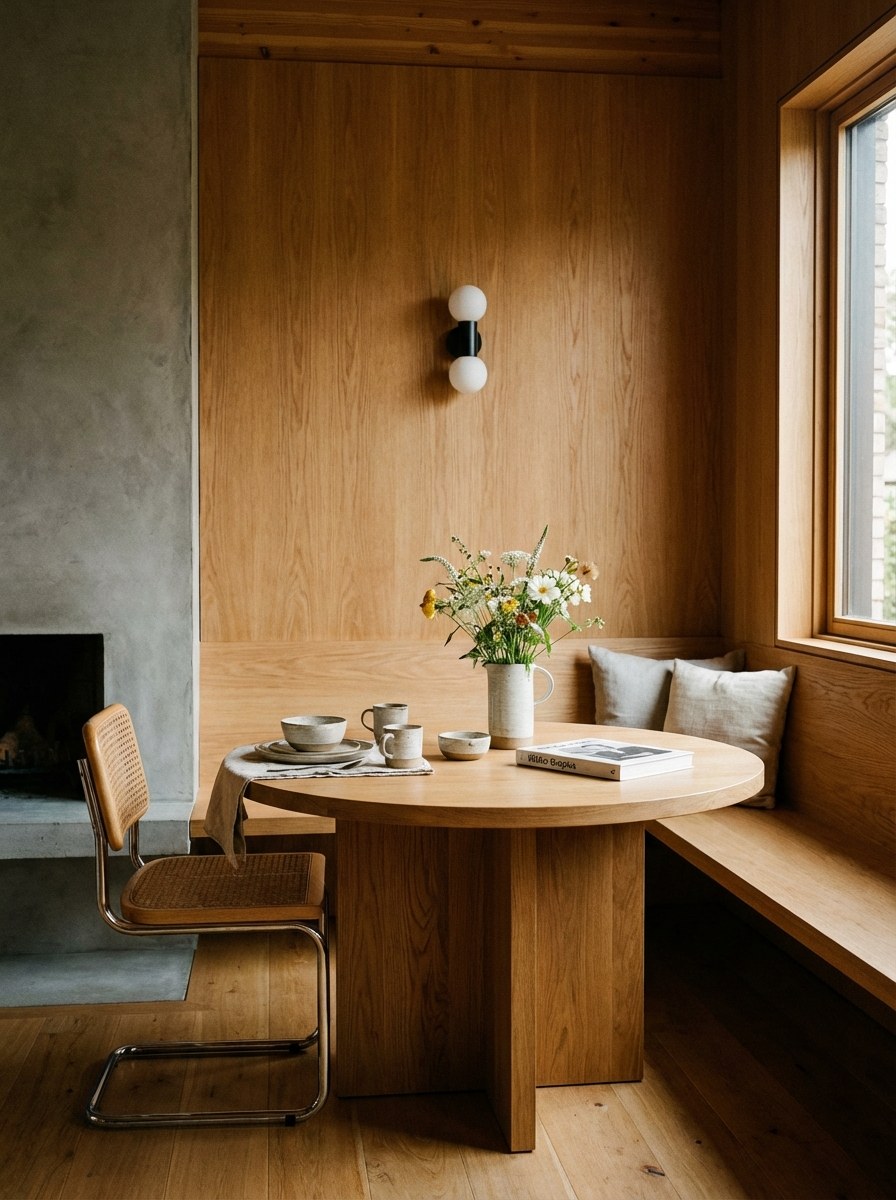
Natural Timber Café
Commercial interior · Customer journey · FF&E · Material palette
Project privacy
Design thinking stays visible; private homes stay untraceable.
Locations, addresses, client identities, and identifying site details are omitted. Volume Plan clearly identifies design visualisations, concept studies, and built photography.