Storage as structure
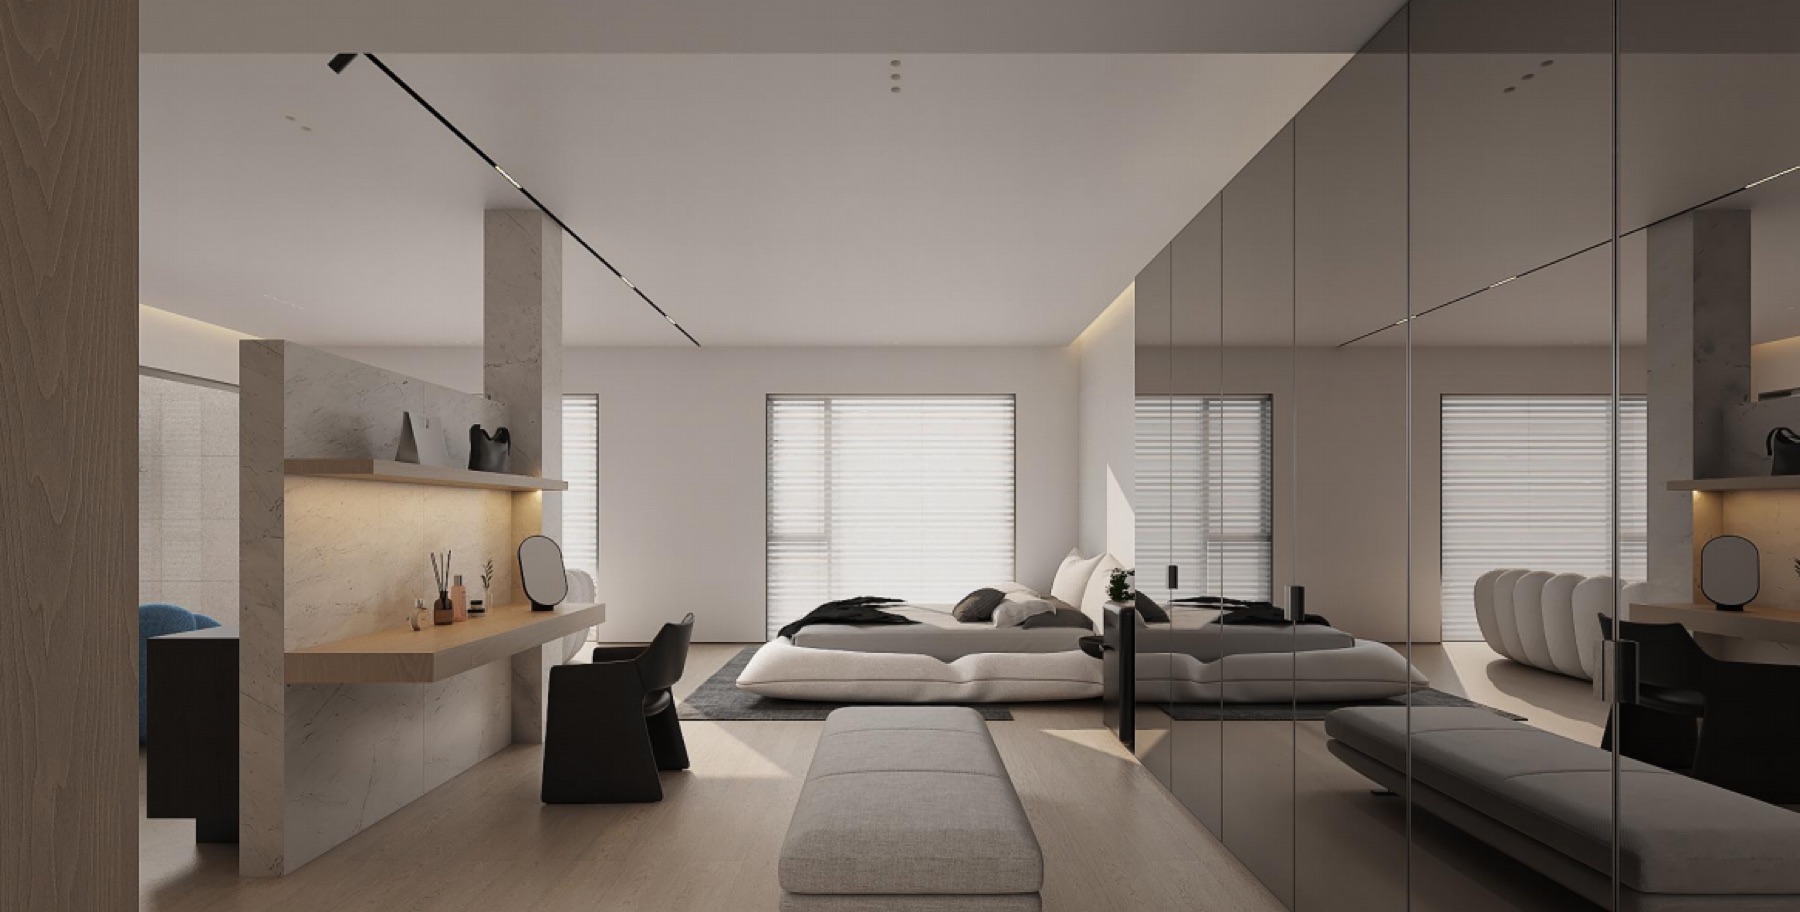
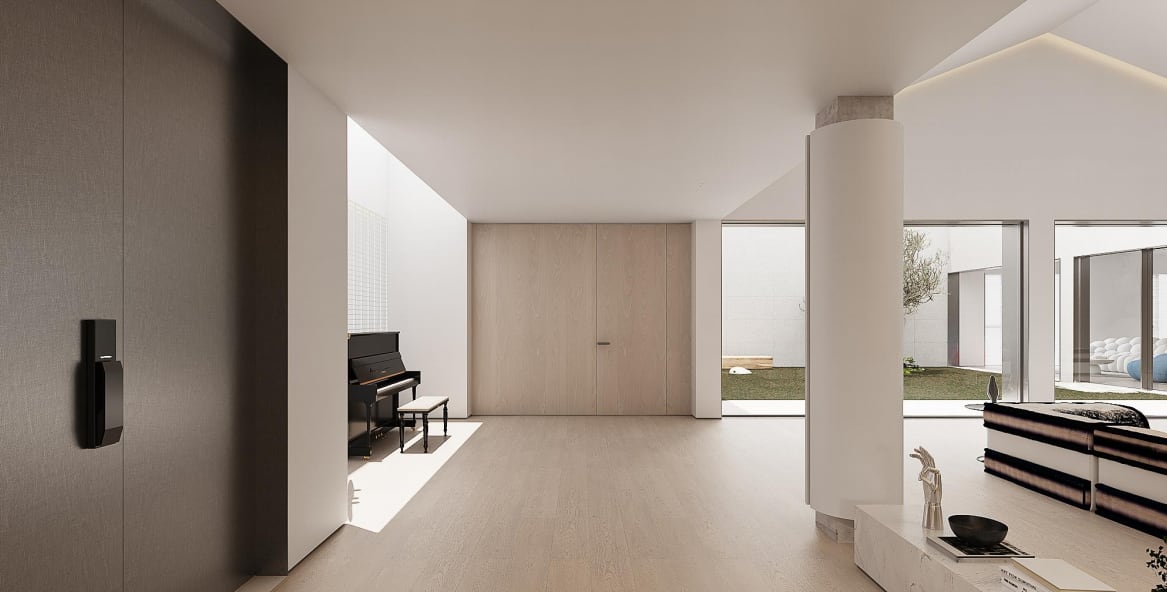
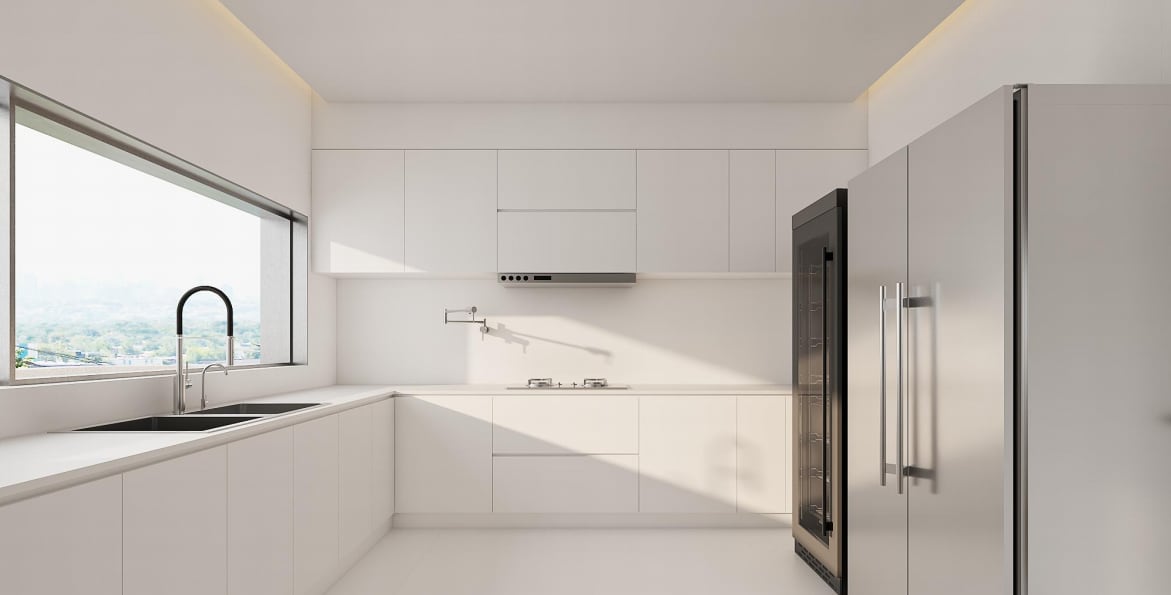
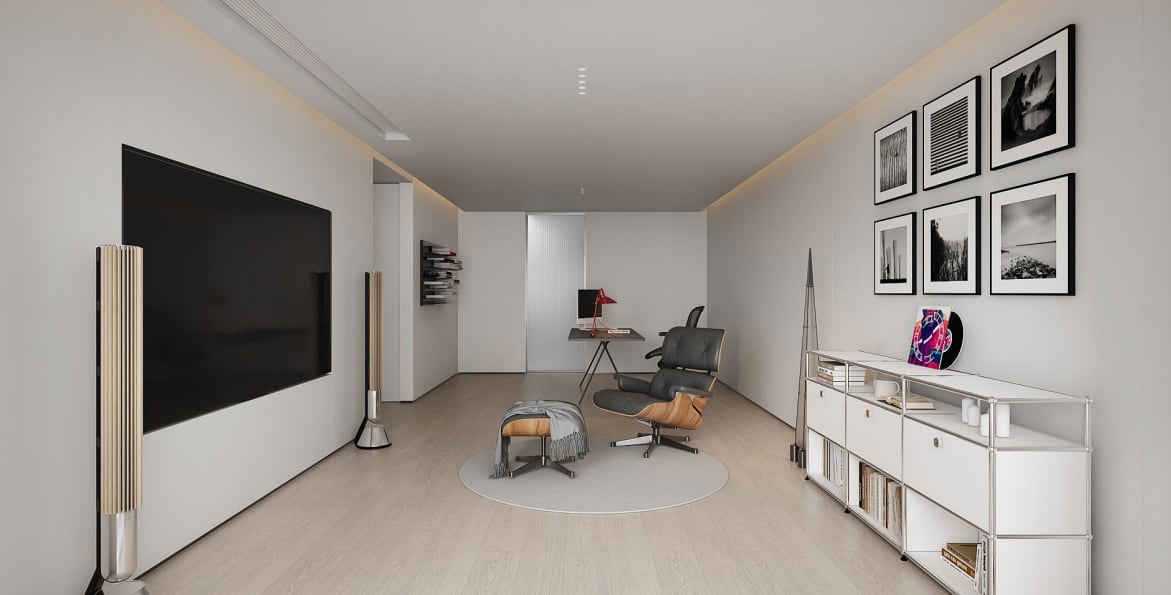
Built-in storage is used to organise long walls and reduce the need for scattered furniture.
 Volume PlanArchitect-led design studio
Private residential · Whole-home interior
A complete interior developed through restrained geometry, calm colour, concealed storage, and furniture that preserves visual space.
Design question
Key decisions
Built-in storage is used to organise long walls and reduce the need for scattered furniture.
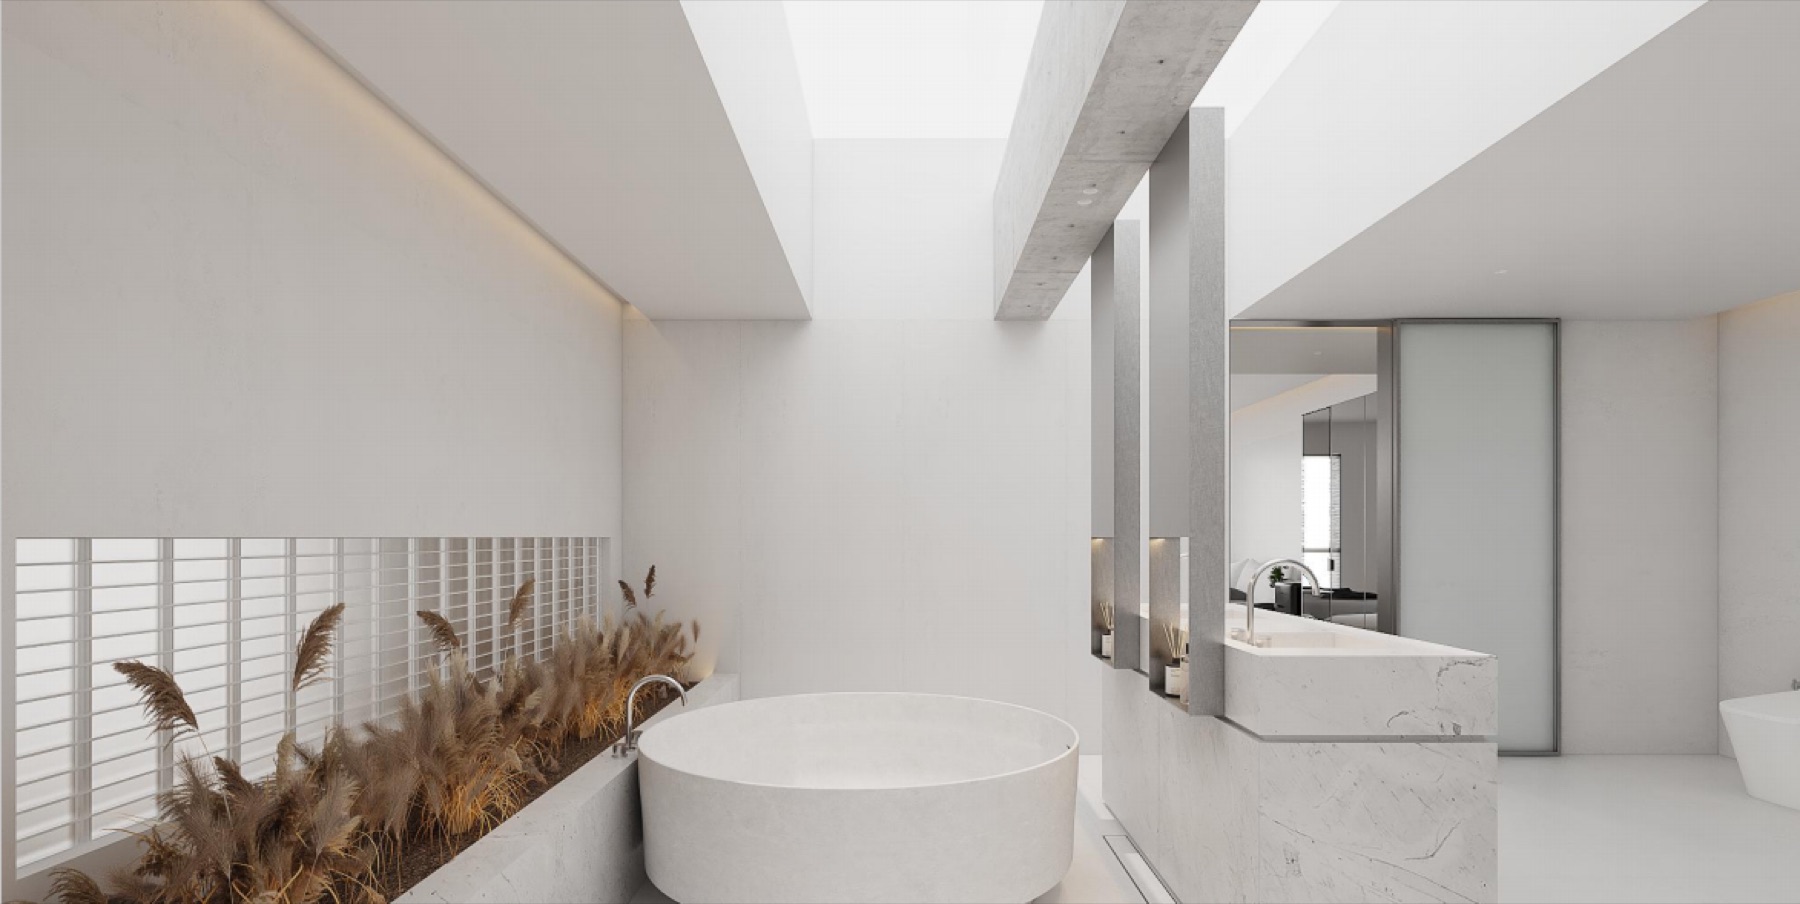
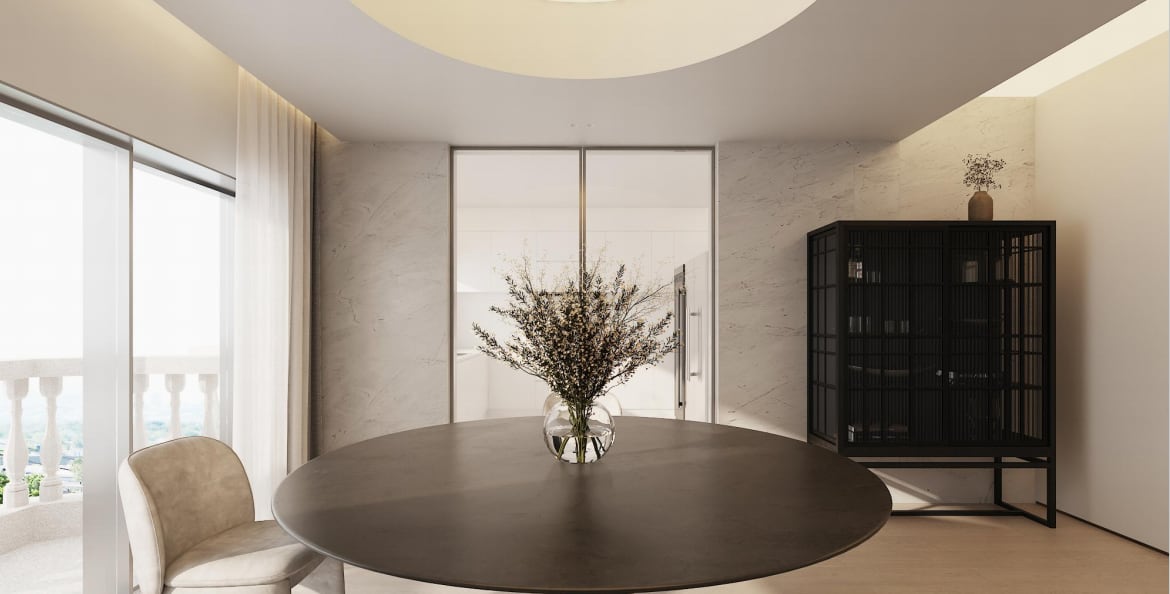
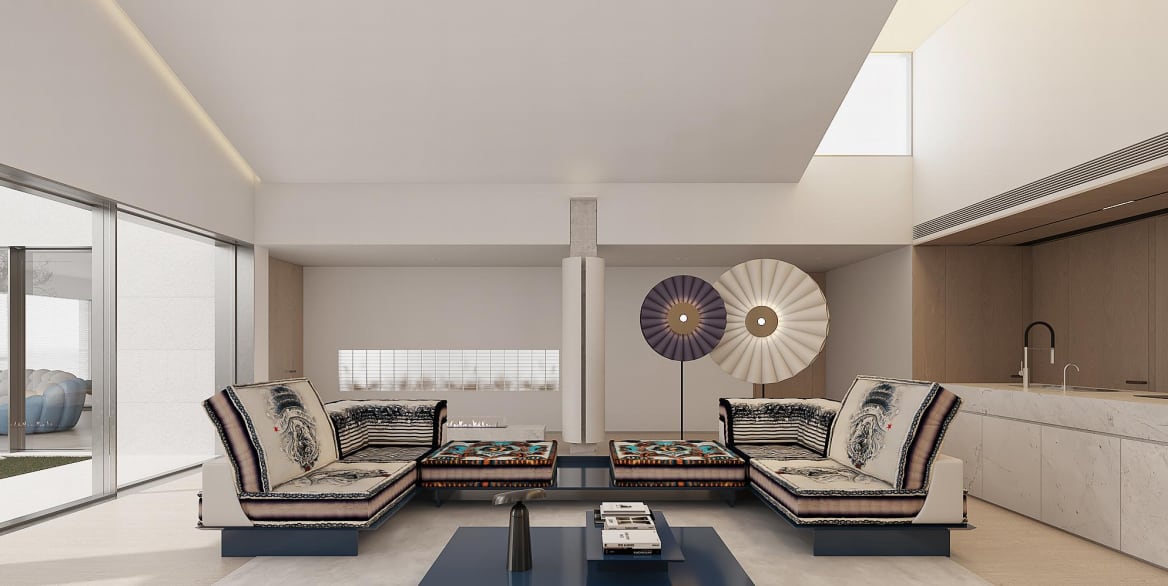
Indirect and localised lighting supports depth and comfort rather than flattening the rooms.
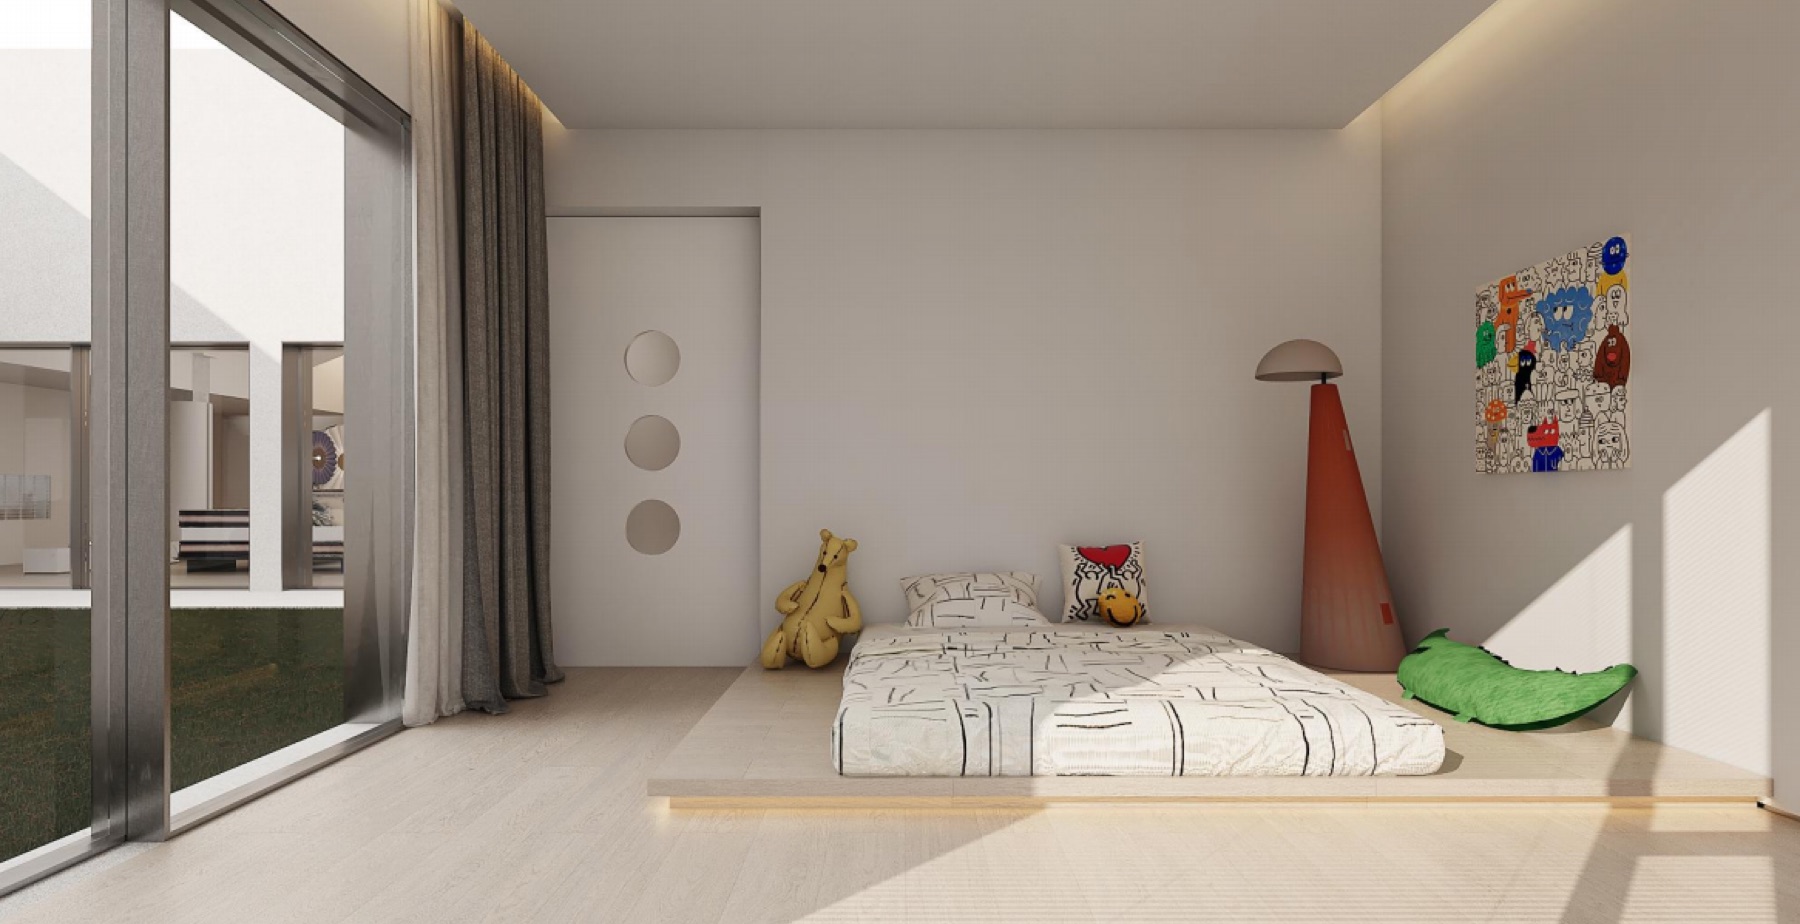
Pale surfaces, dark accents, timber, and tactile fabrics form a quiet but legible hierarchy.
Volume Plan scope
Volume Plan developed the whole-home interior concept, spatial planning, storage, joinery, lighting intent, material palette, and FF&E direction.