Hansen Han · Founder
Architecture is the frame. Life gives it meaning.
Hansen Han is a Class 1 Registered Architect, senior engineer, and Master of Architecture with 12 years of experience across architectural design, interiors, project leadership, and art direction.
Volume Plan
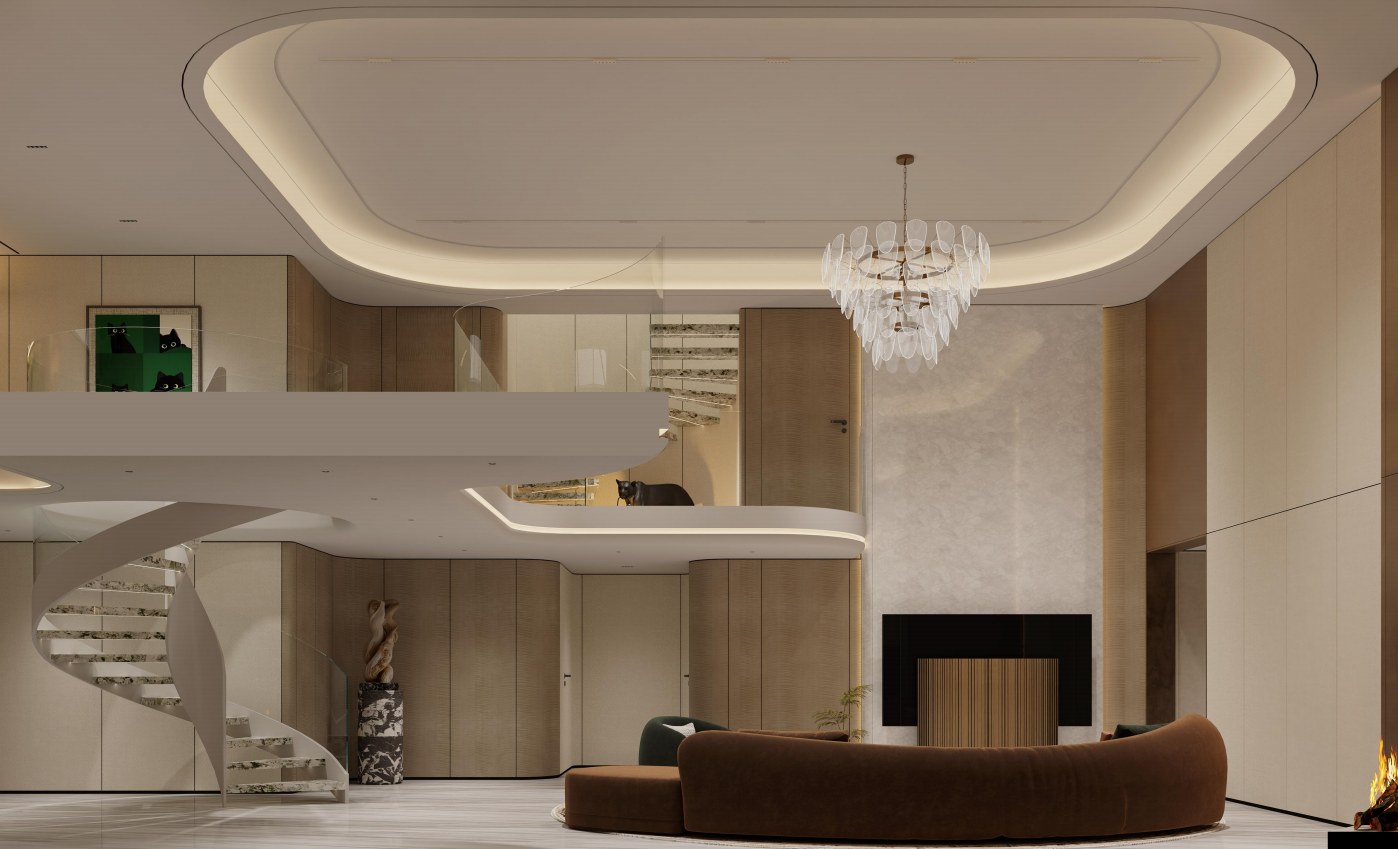
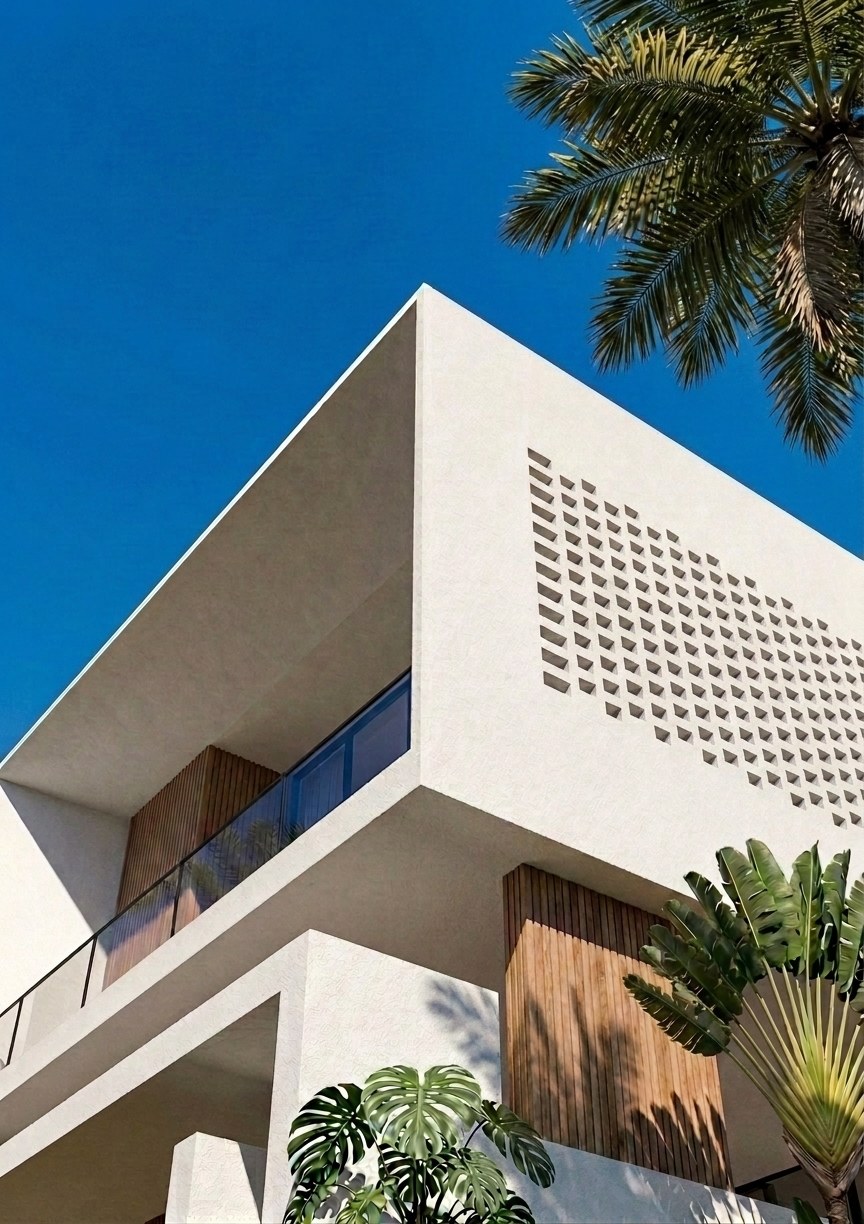
Buildings and interiors, considered together.
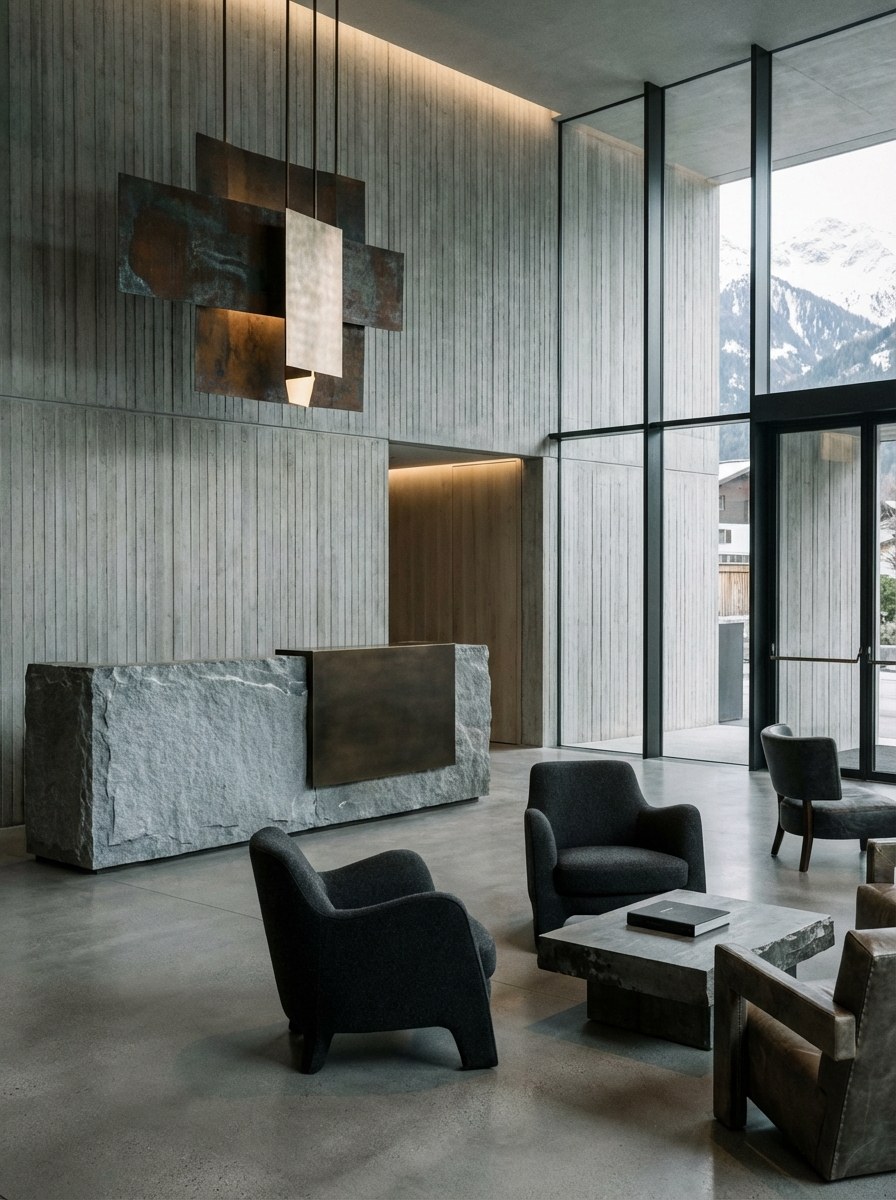
The studio works from plan, proportion, movement, and light through to material, furniture, and atmosphere.
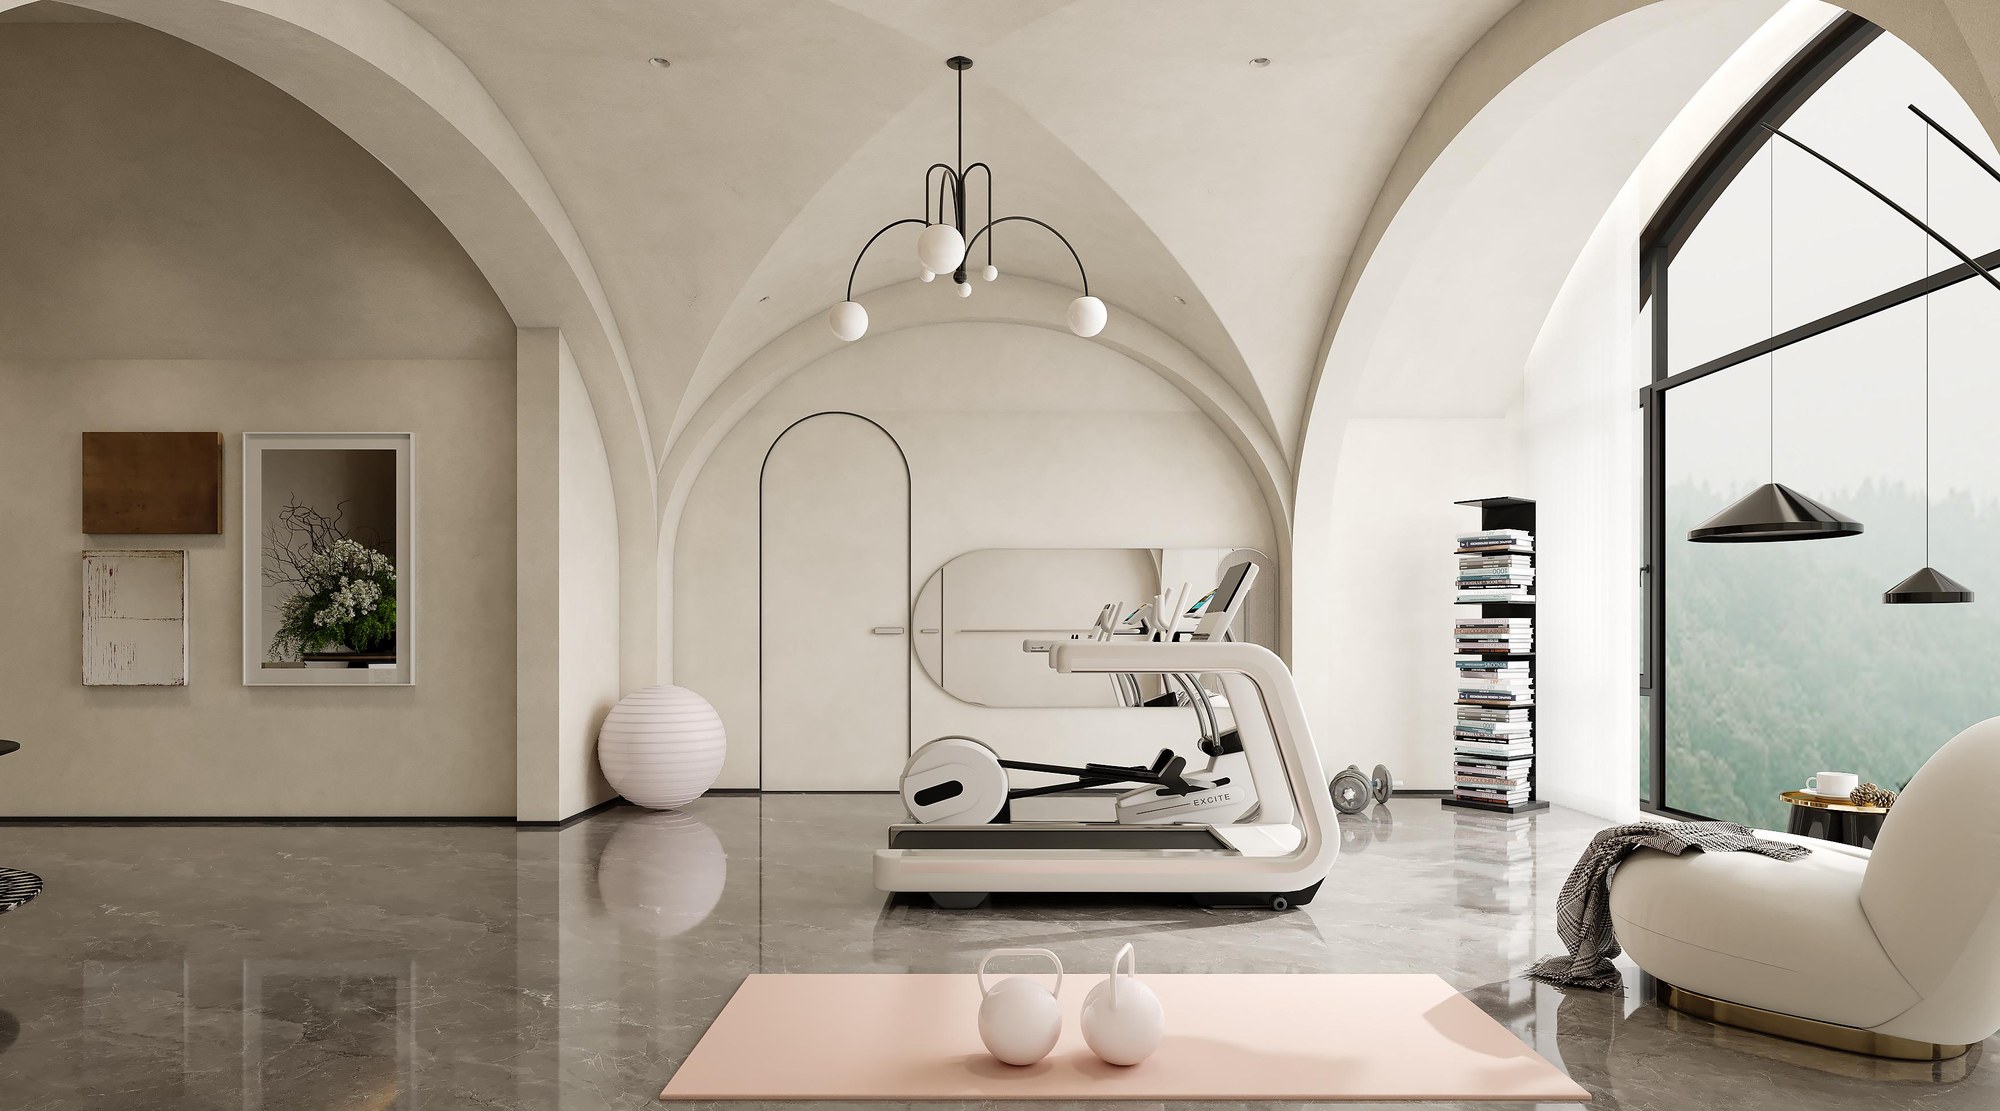
Design position
Spatial clarity before visual noise.
The work begins by finding what should connect, what needs privacy, where light should arrive, and how materials support daily life.
Listen
Life, ambition, constraints, and context.
Find the idea
Plan, hierarchy, proportion, and light.
Carry it through
Architecture, interiors, furniture, and detail.
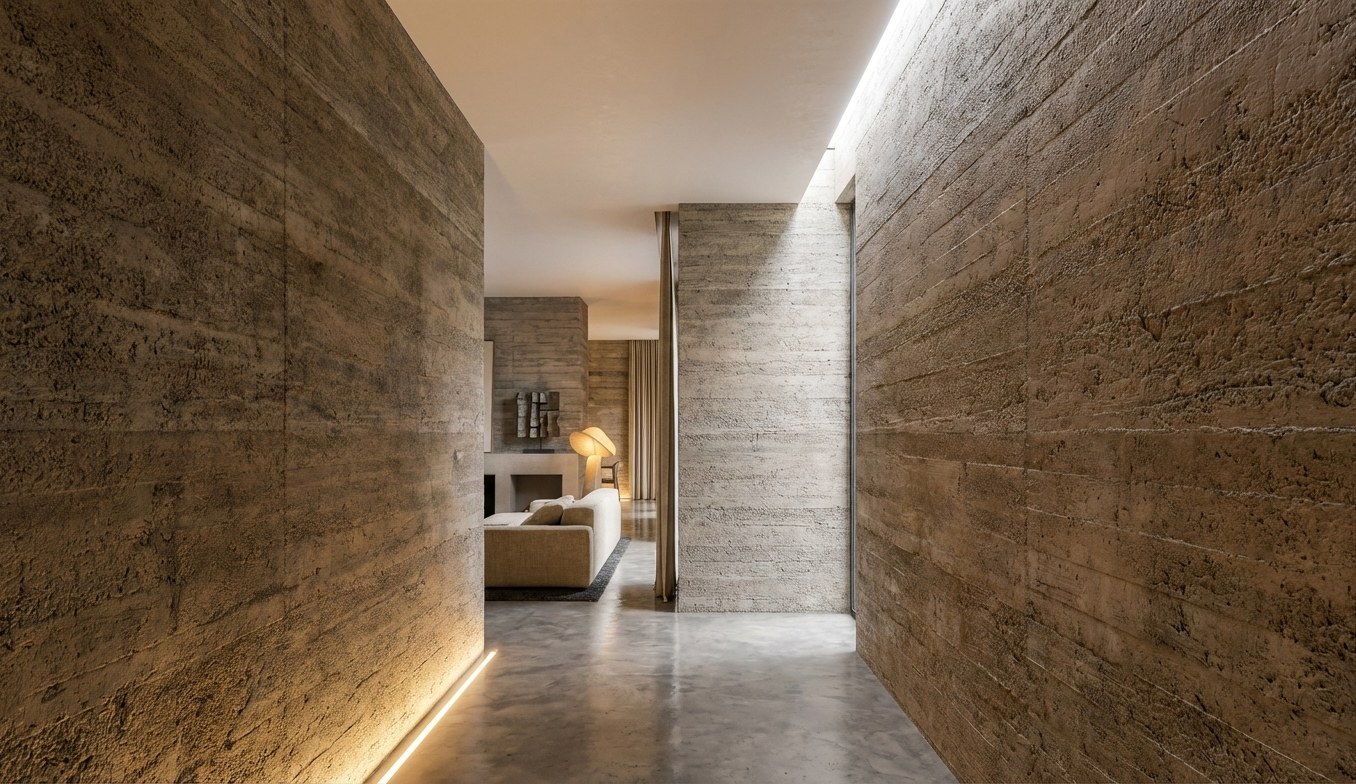
Fields of work
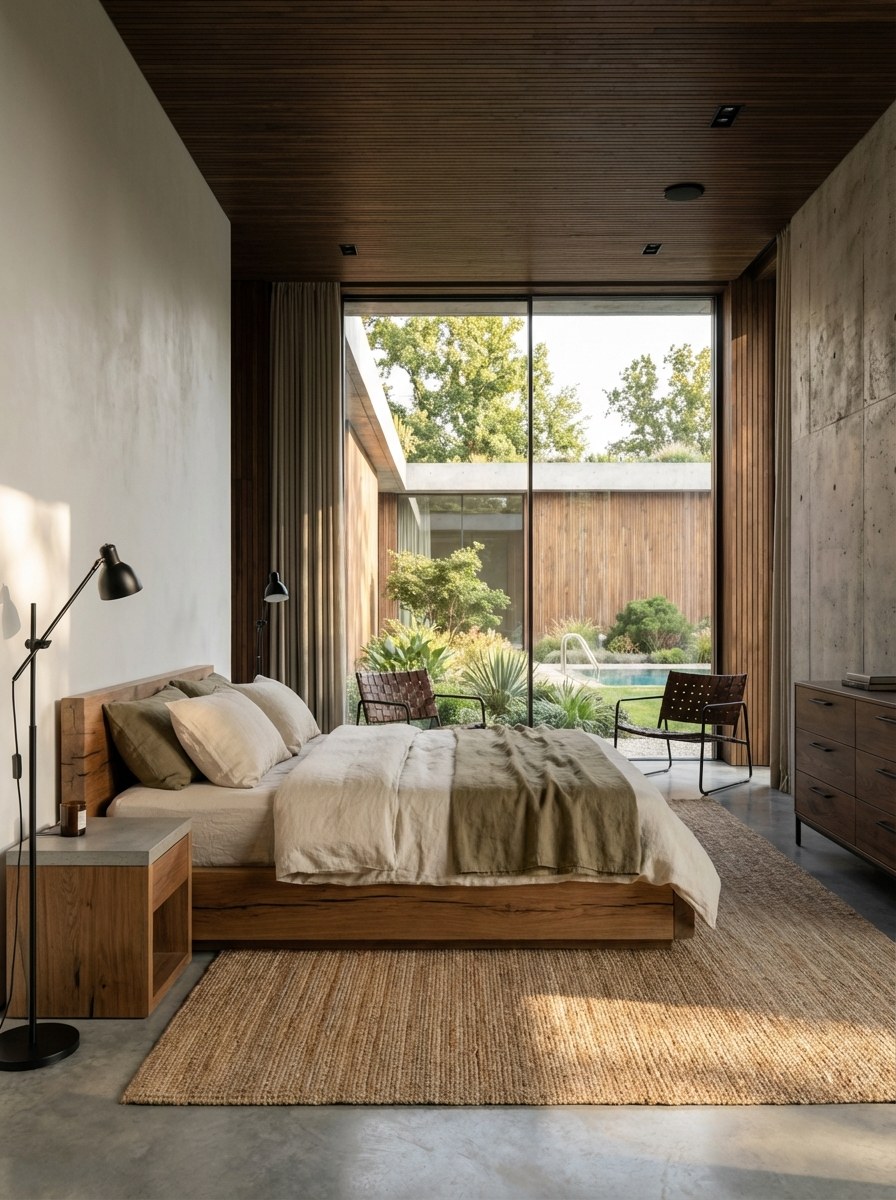
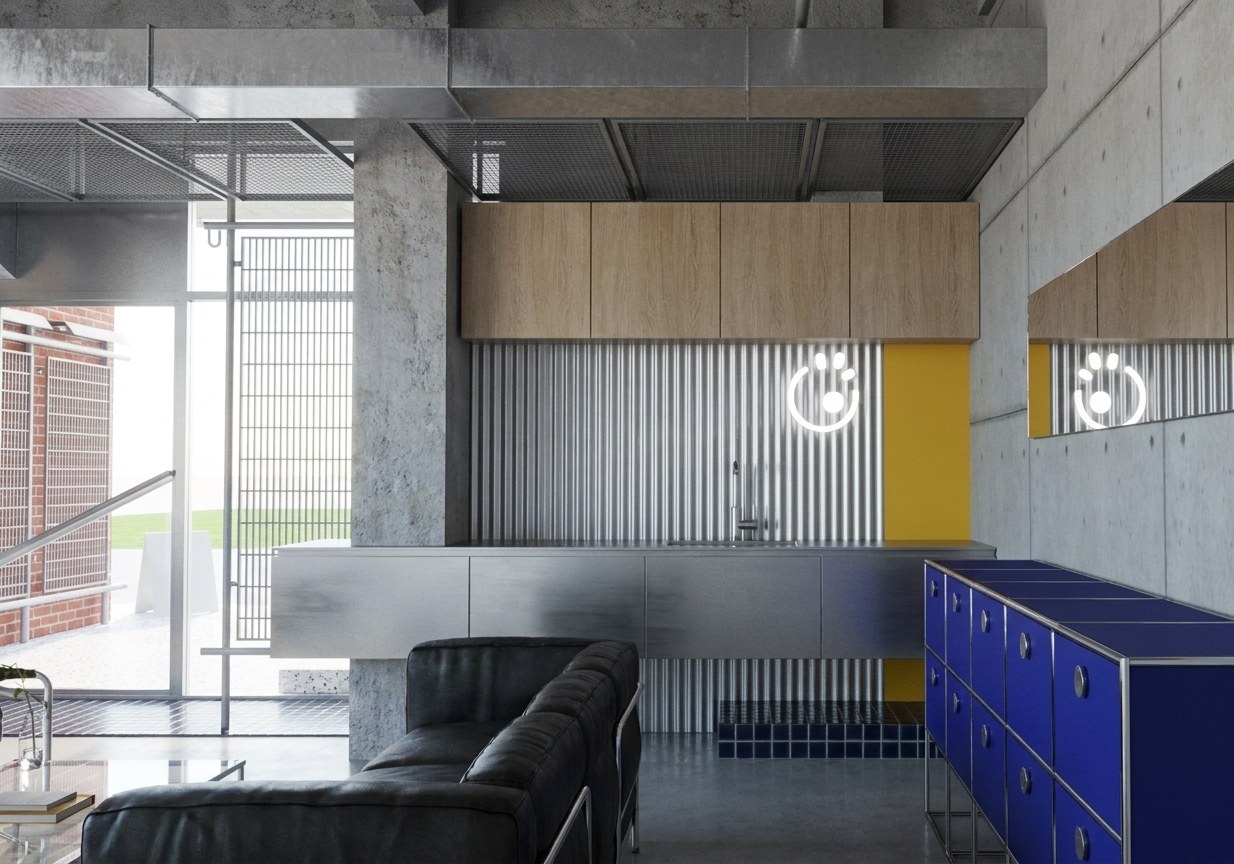
Private living is central. Hospitality and commercial work broaden the practice.

Work with the studio
Share the project before trying to define the solution.
Plans, photos, videos, approximate area, project stage, budget direction, and timeline are enough for an initial review.