Visible material
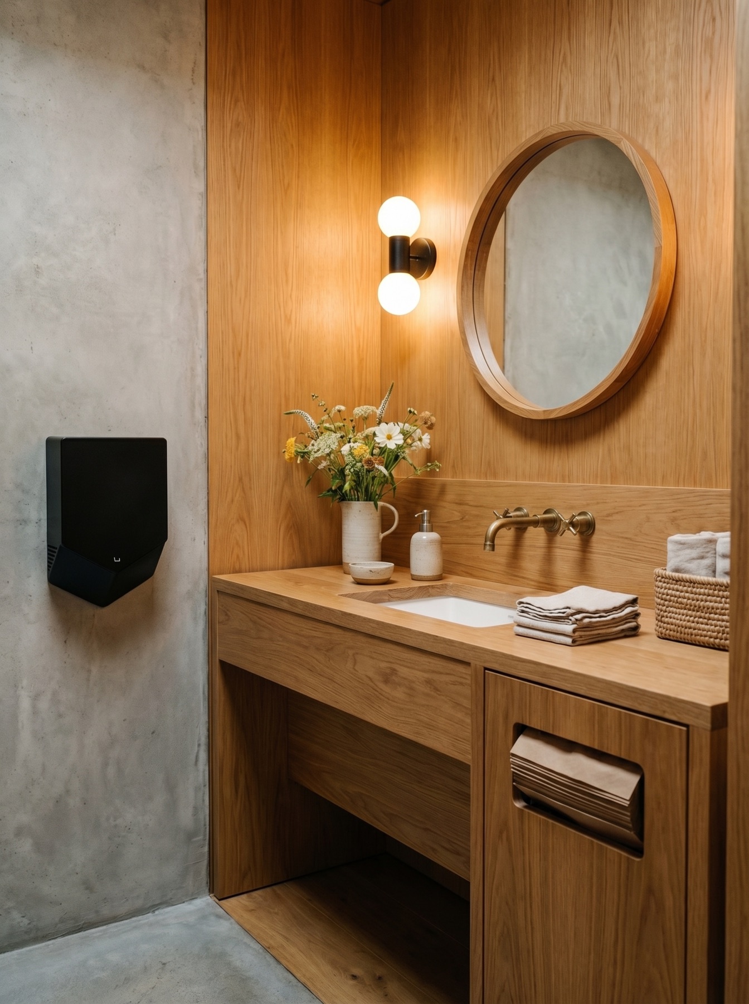
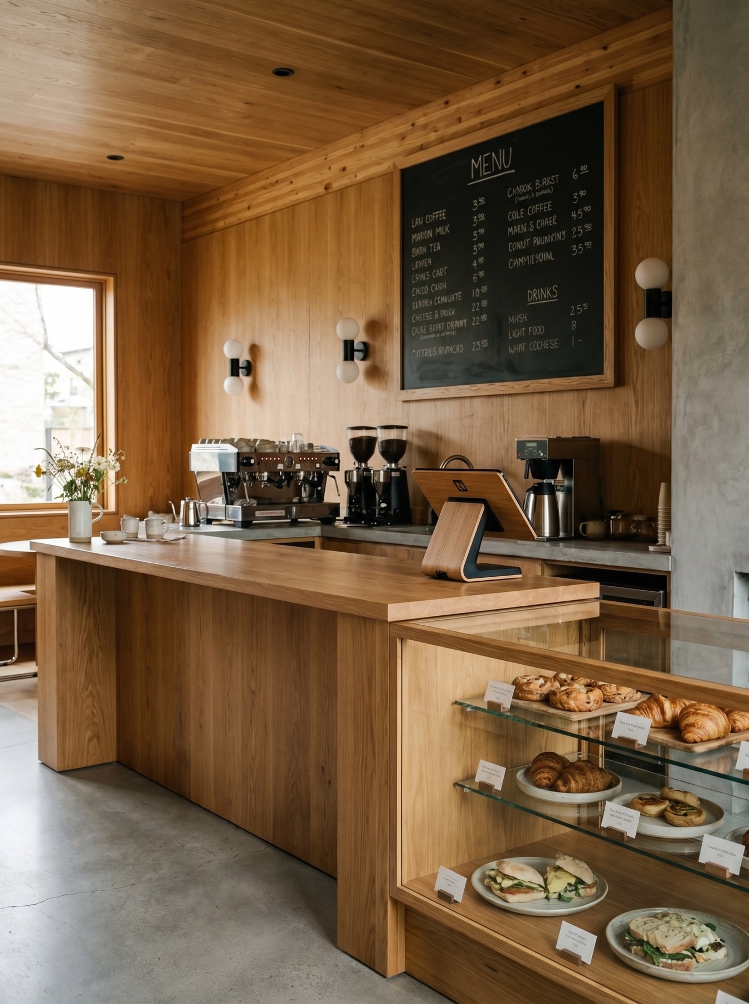
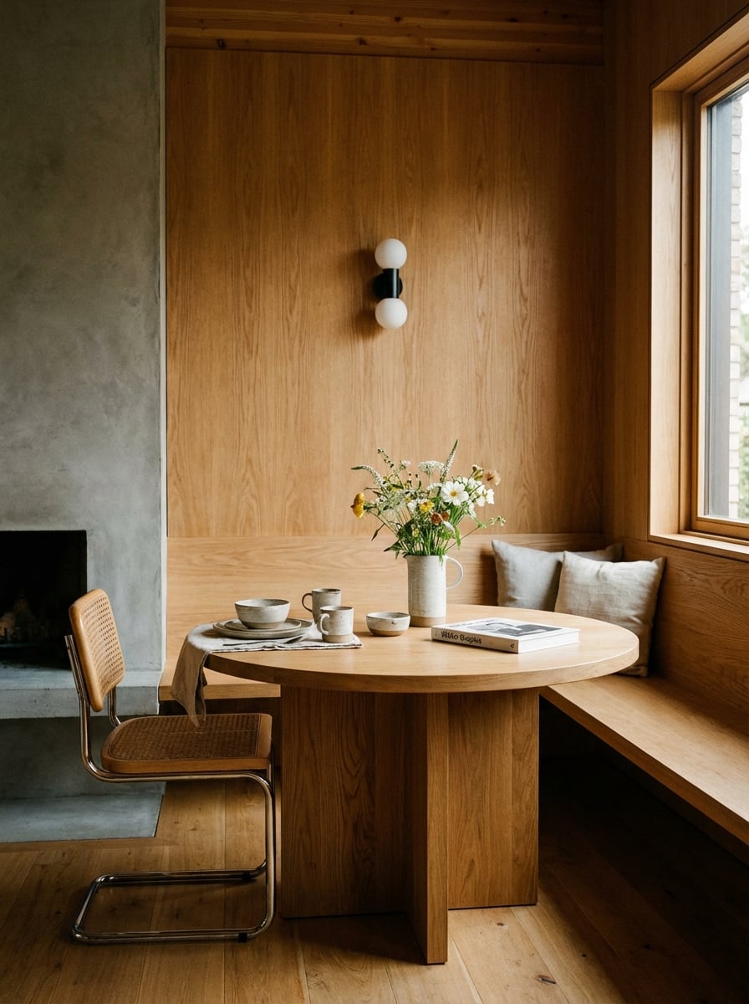
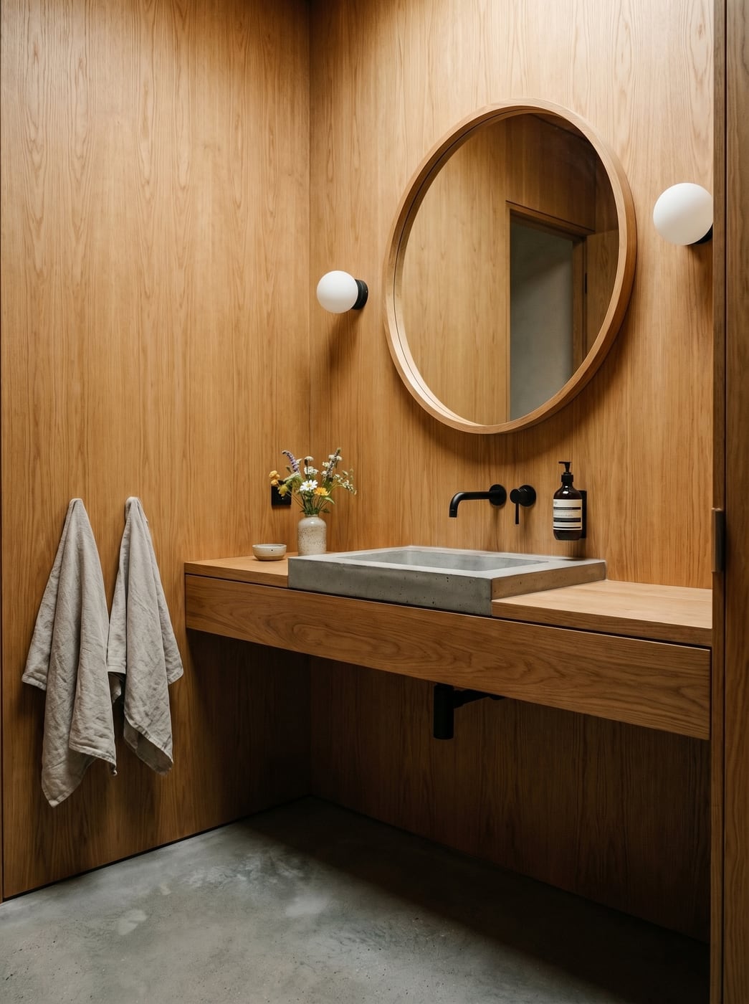
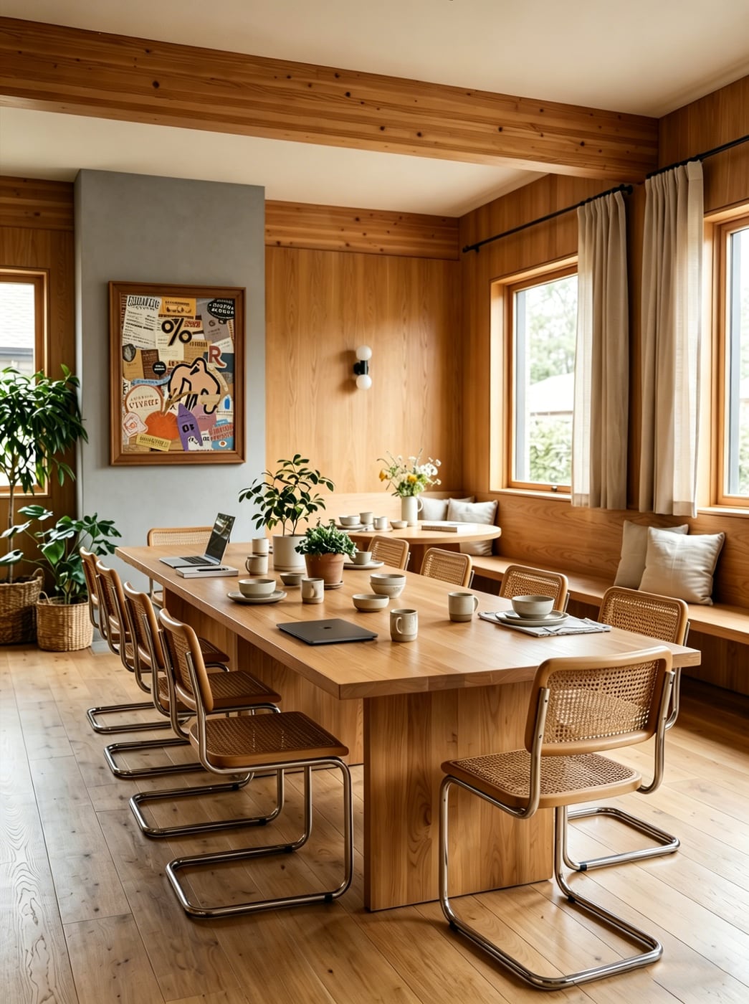
Timber grain and simple junctions become the primary visual language rather than added decoration.
 Volume PlanArchitect-led design studio
Commercial · Interior concept
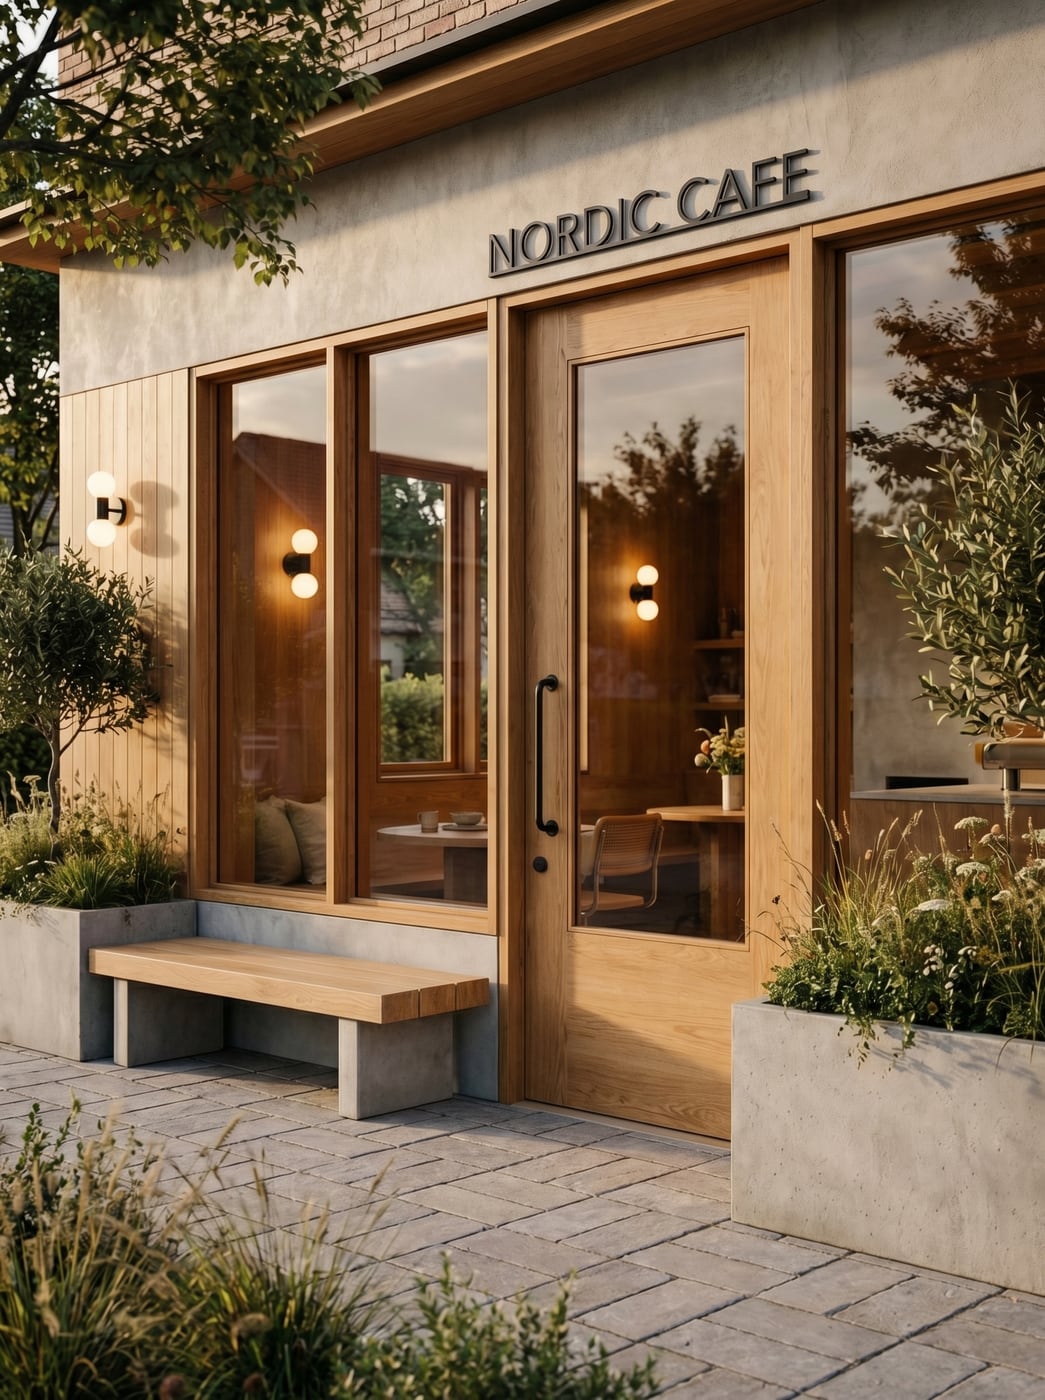
A compact café identity built through natural material, visible craft, warm light, and a plan that keeps service and customer movement clear.
Design question
Key decisions
Timber grain and simple junctions become the primary visual language rather than added decoration.
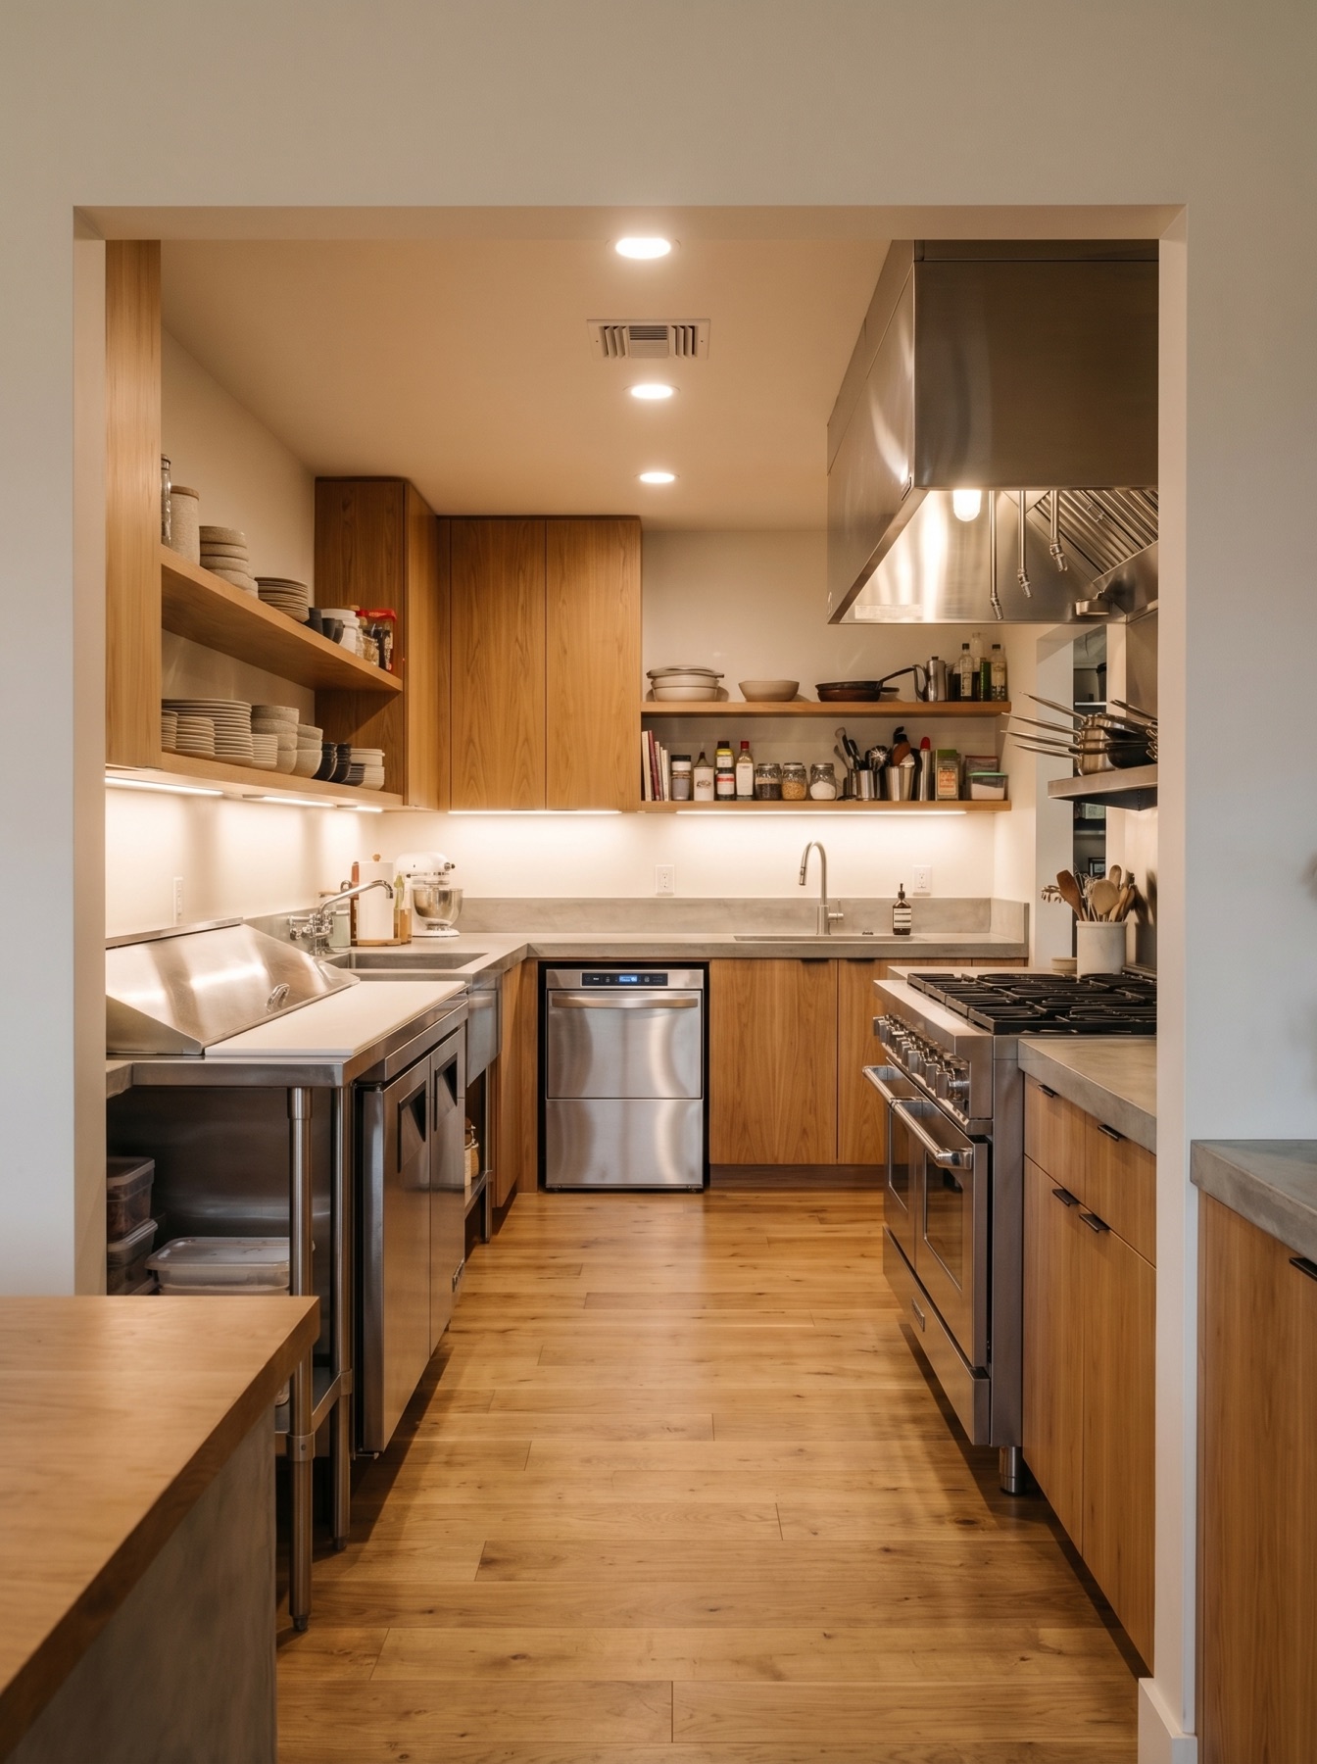
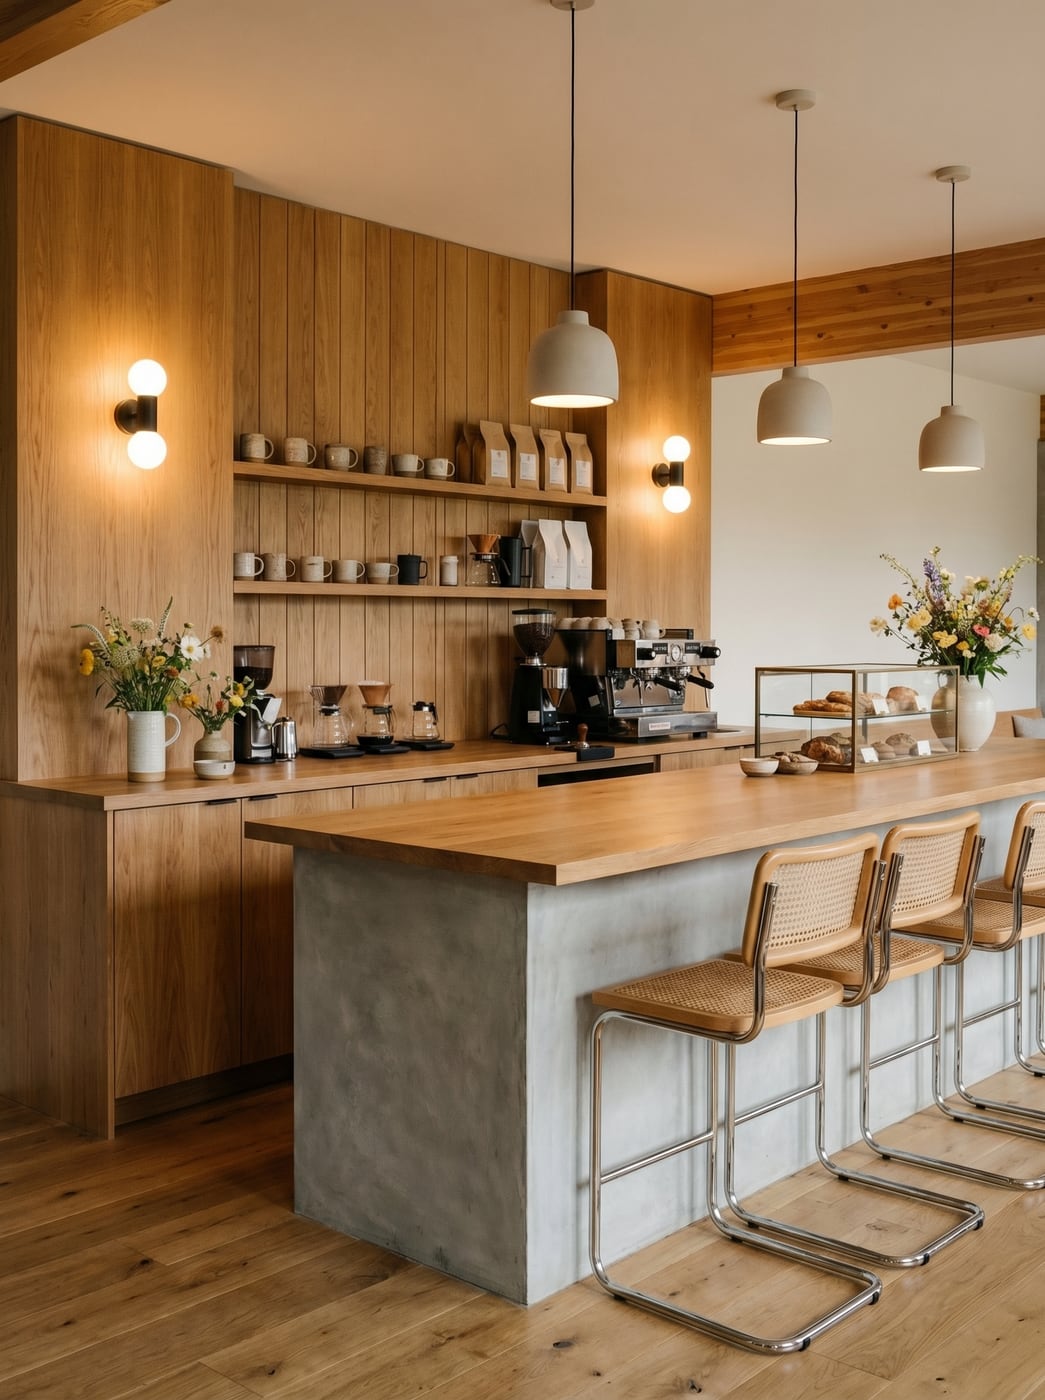
Ordering, waiting, pickup, seating, and staff circulation are separated without excessive barriers.
Lighting, furniture, and details are kept close to the body to make the compact space feel calm and intentional.

Volume Plan scope
Volume Plan developed the customer journey, staff circulation, service counter, material language, lighting character, furniture, and commercial interior identity.