Courtyard focus
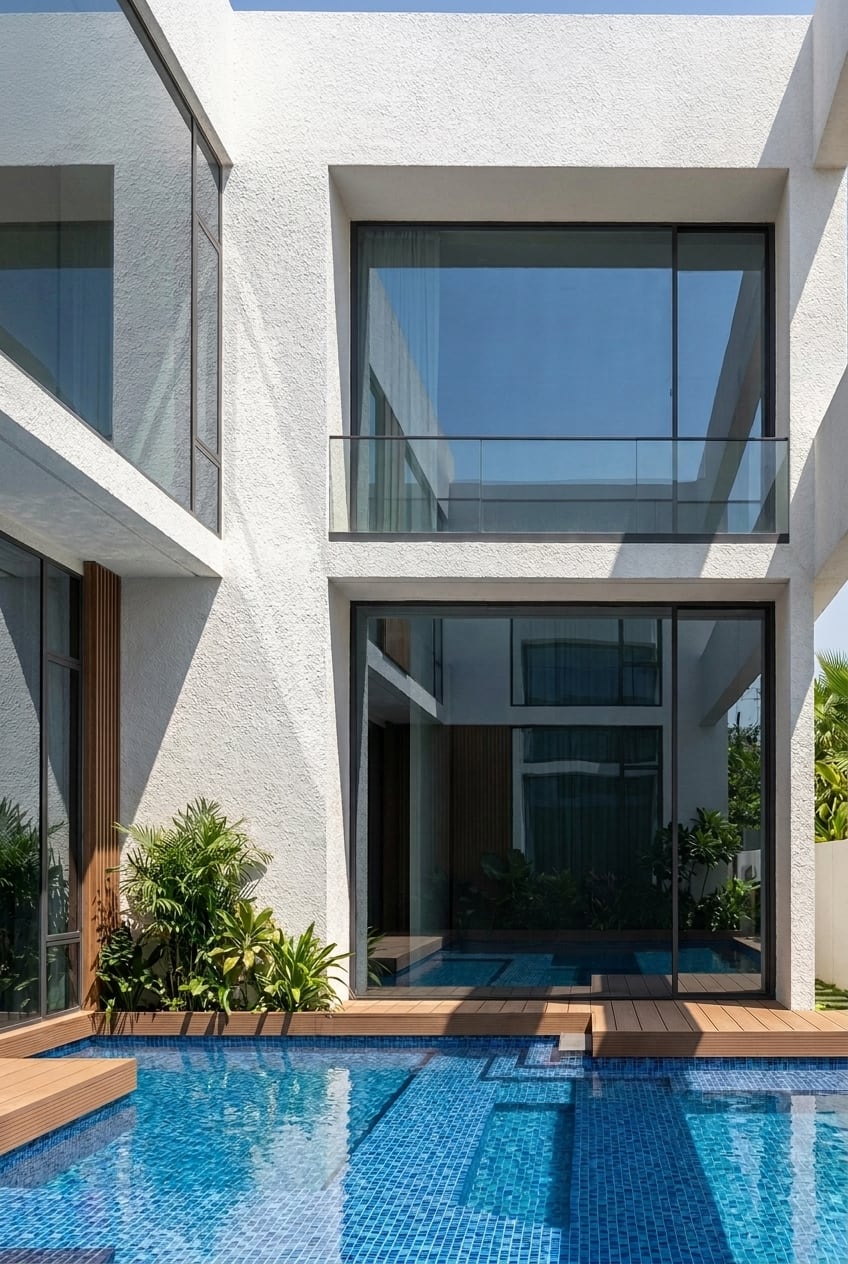
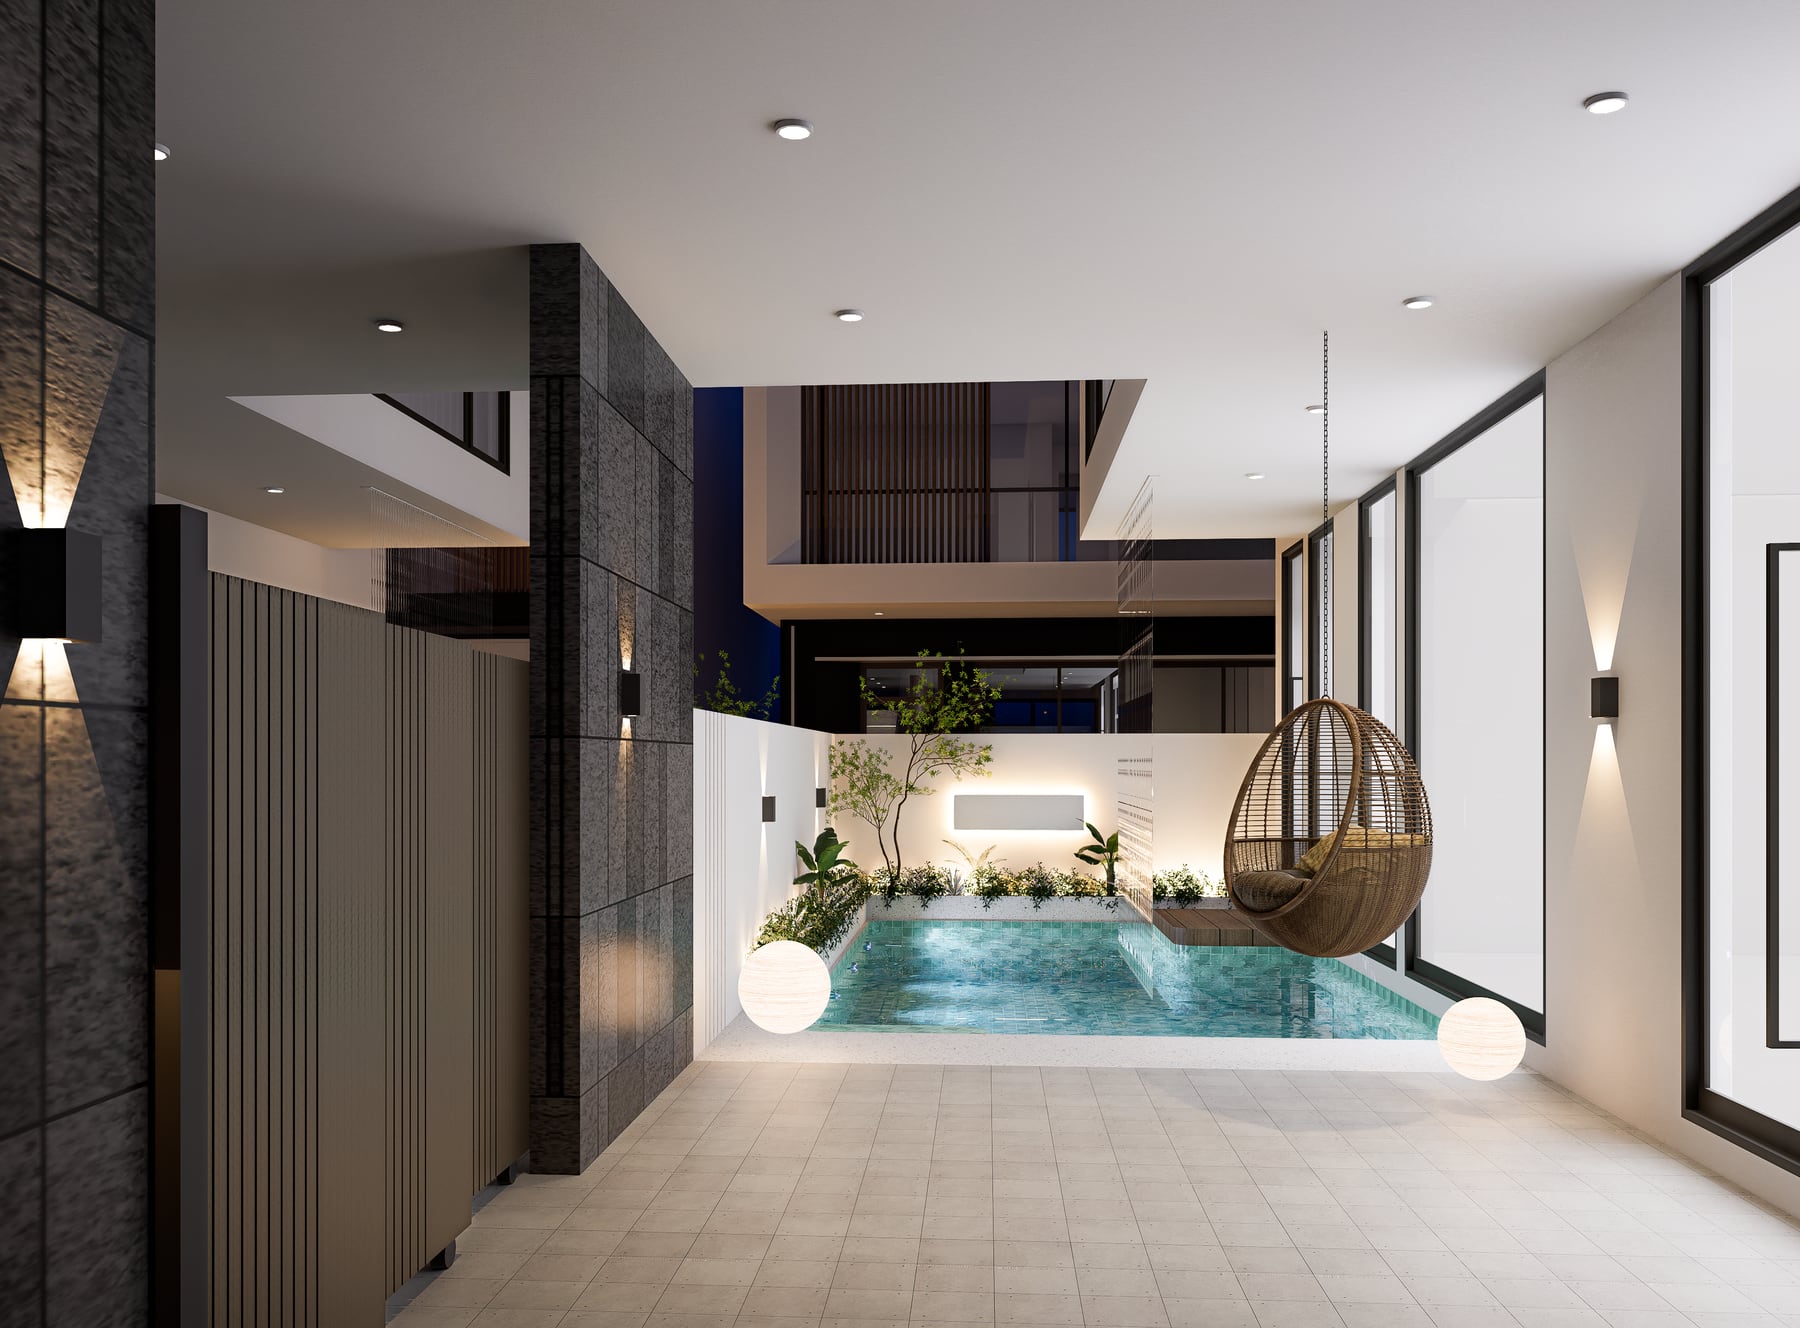
Major rooms use the courtyard as a shared visual centre while maintaining distinct degrees of privacy.
 Volume PlanArchitect-led design studio
Private residential · Architecture + interiors
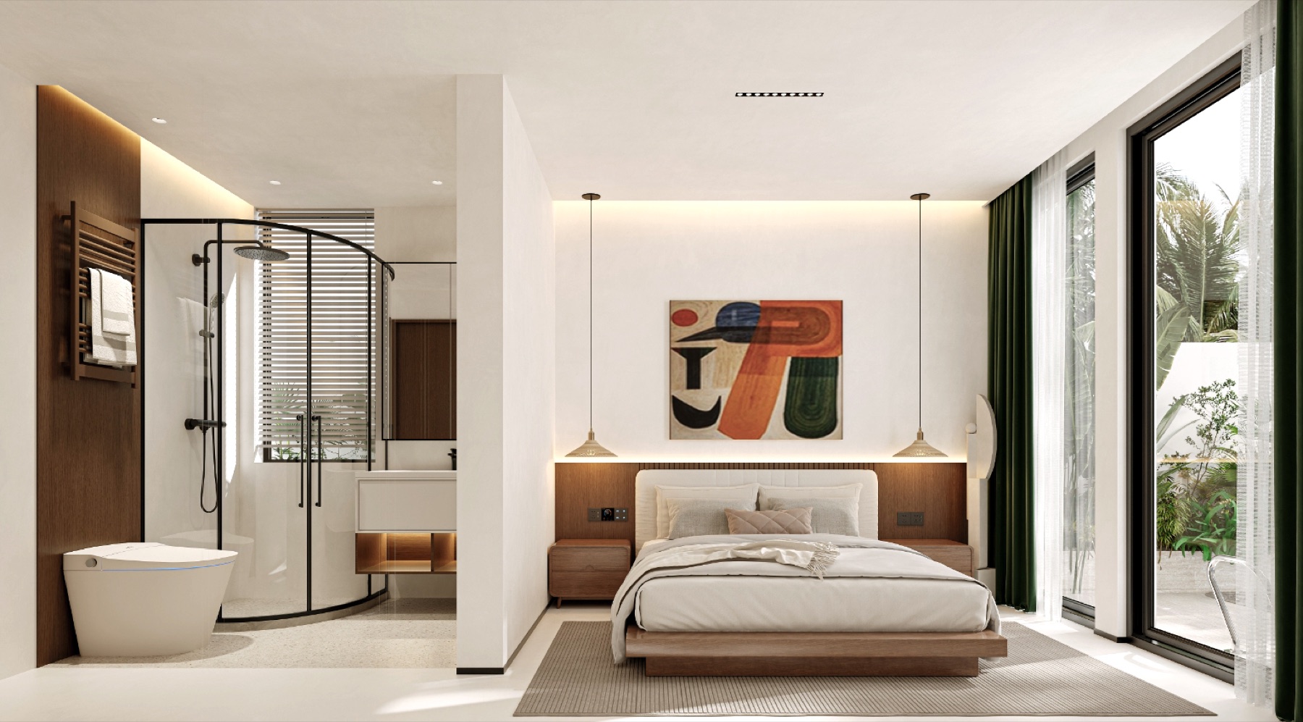
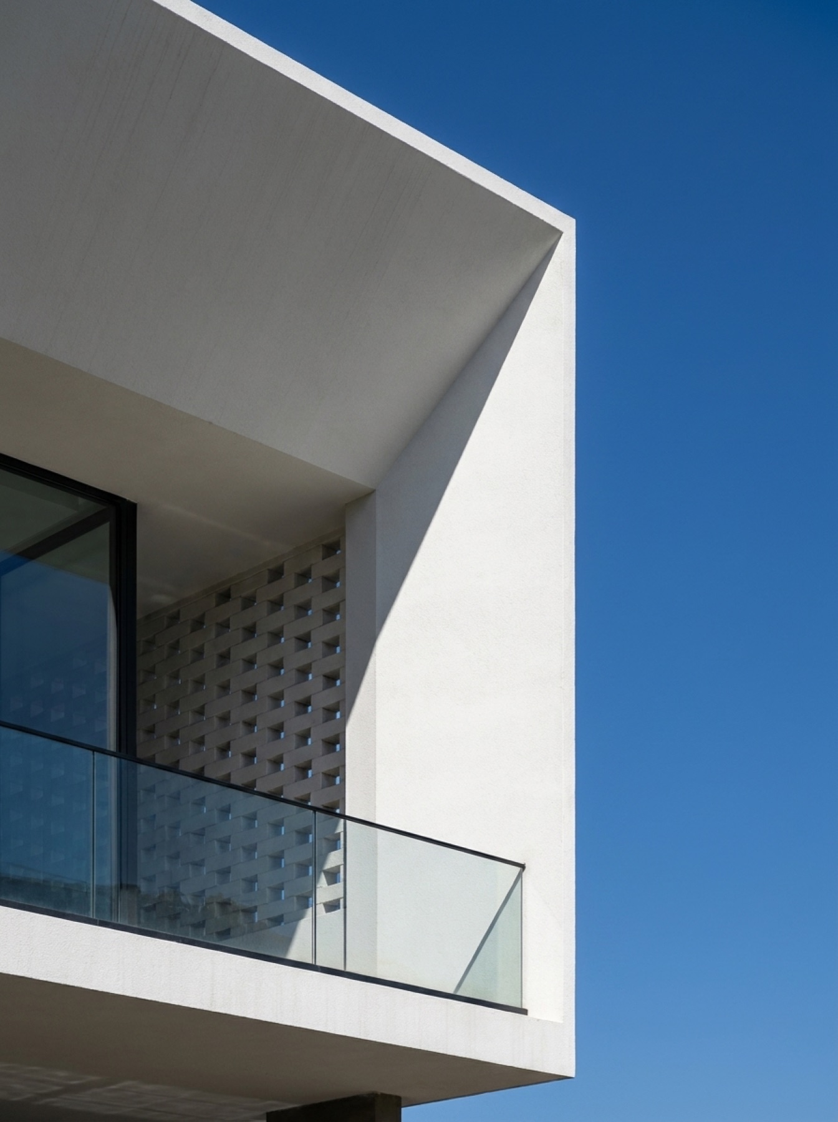
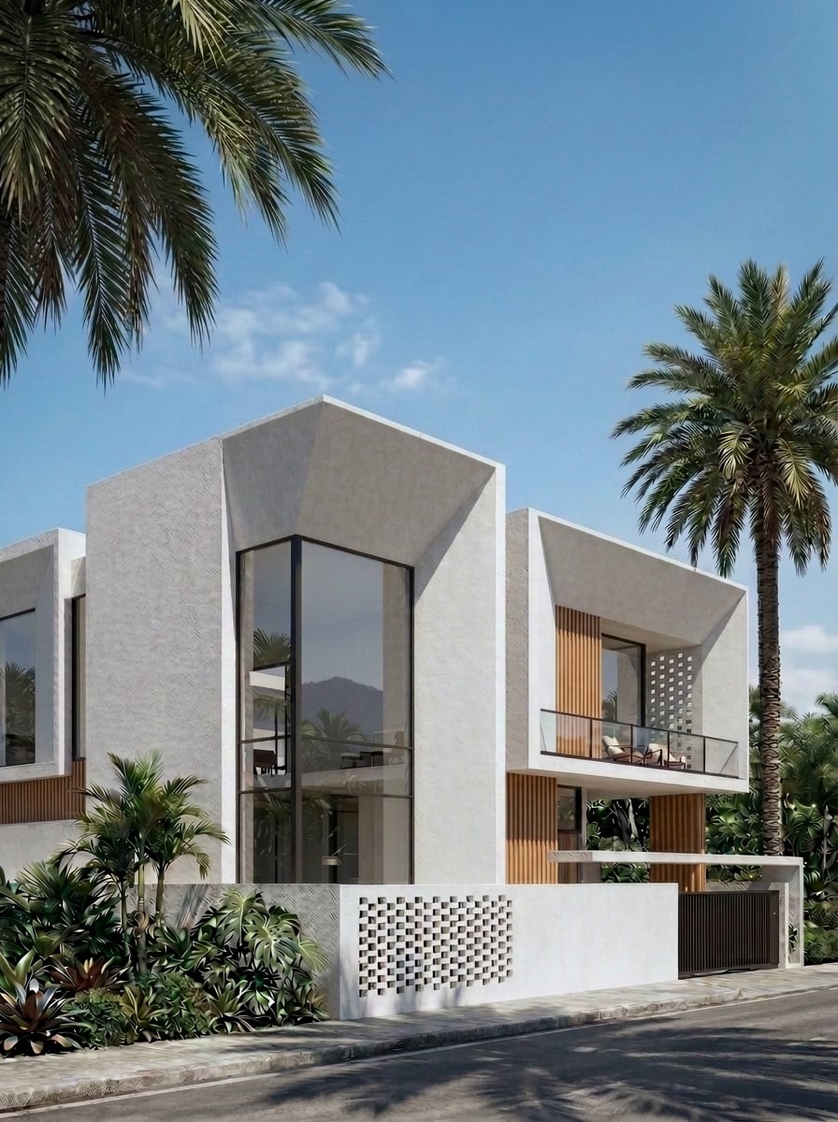
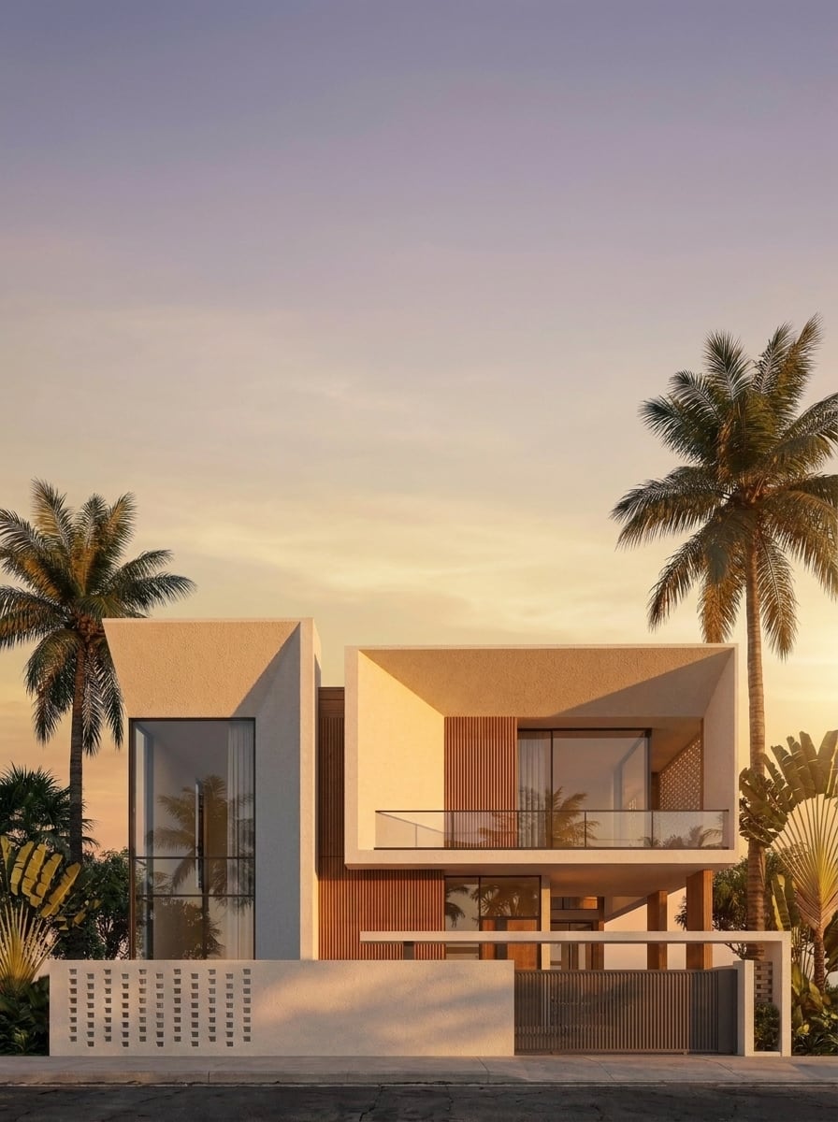
A warm villa environment shaped by sheltered outdoor rooms, tactile materials, controlled daylight, and furniture scaled to relaxed daily living.
Design question
Key decisions
Major rooms use the courtyard as a shared visual centre while maintaining distinct degrees of privacy.
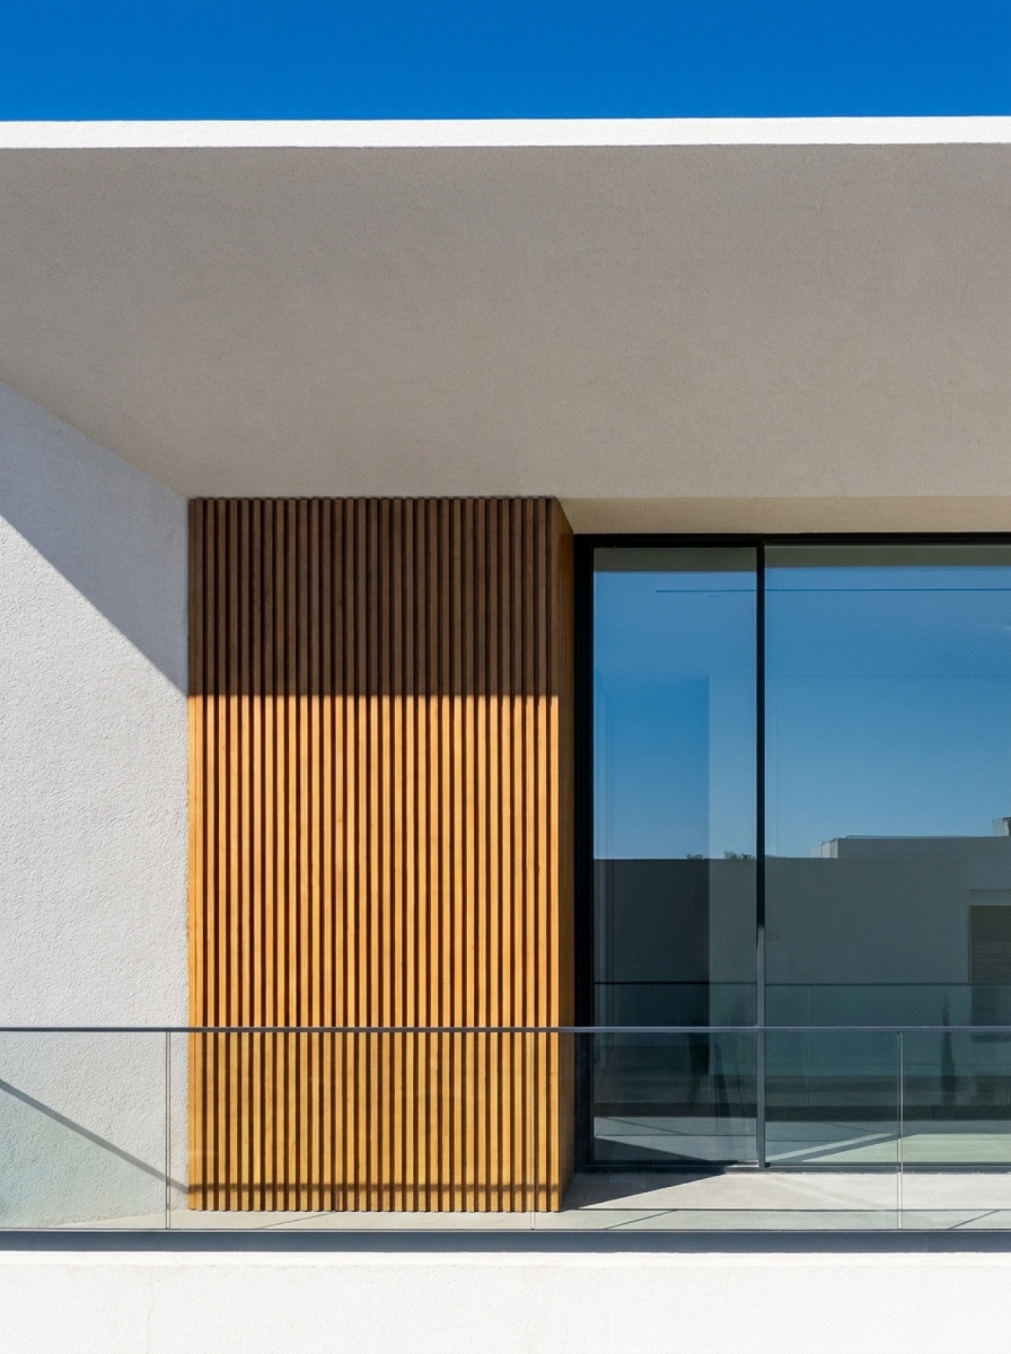
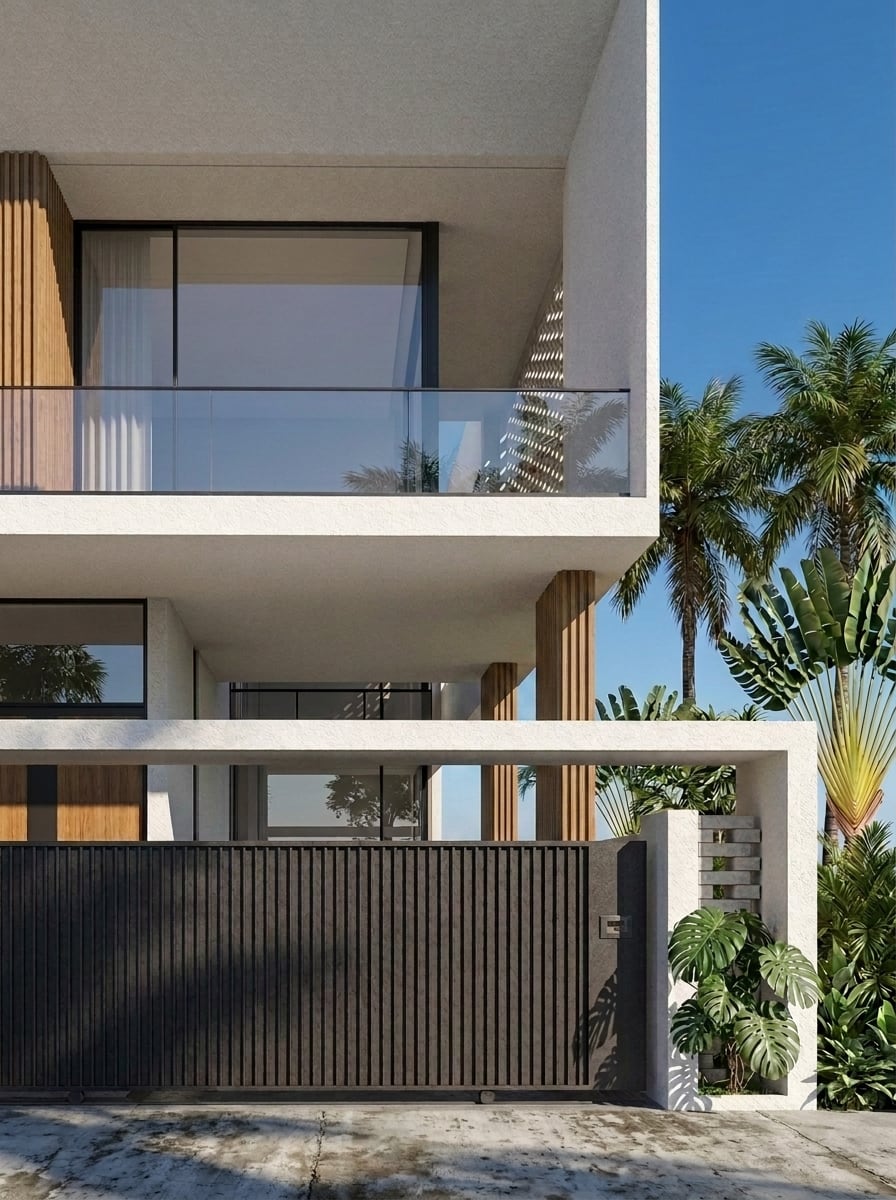
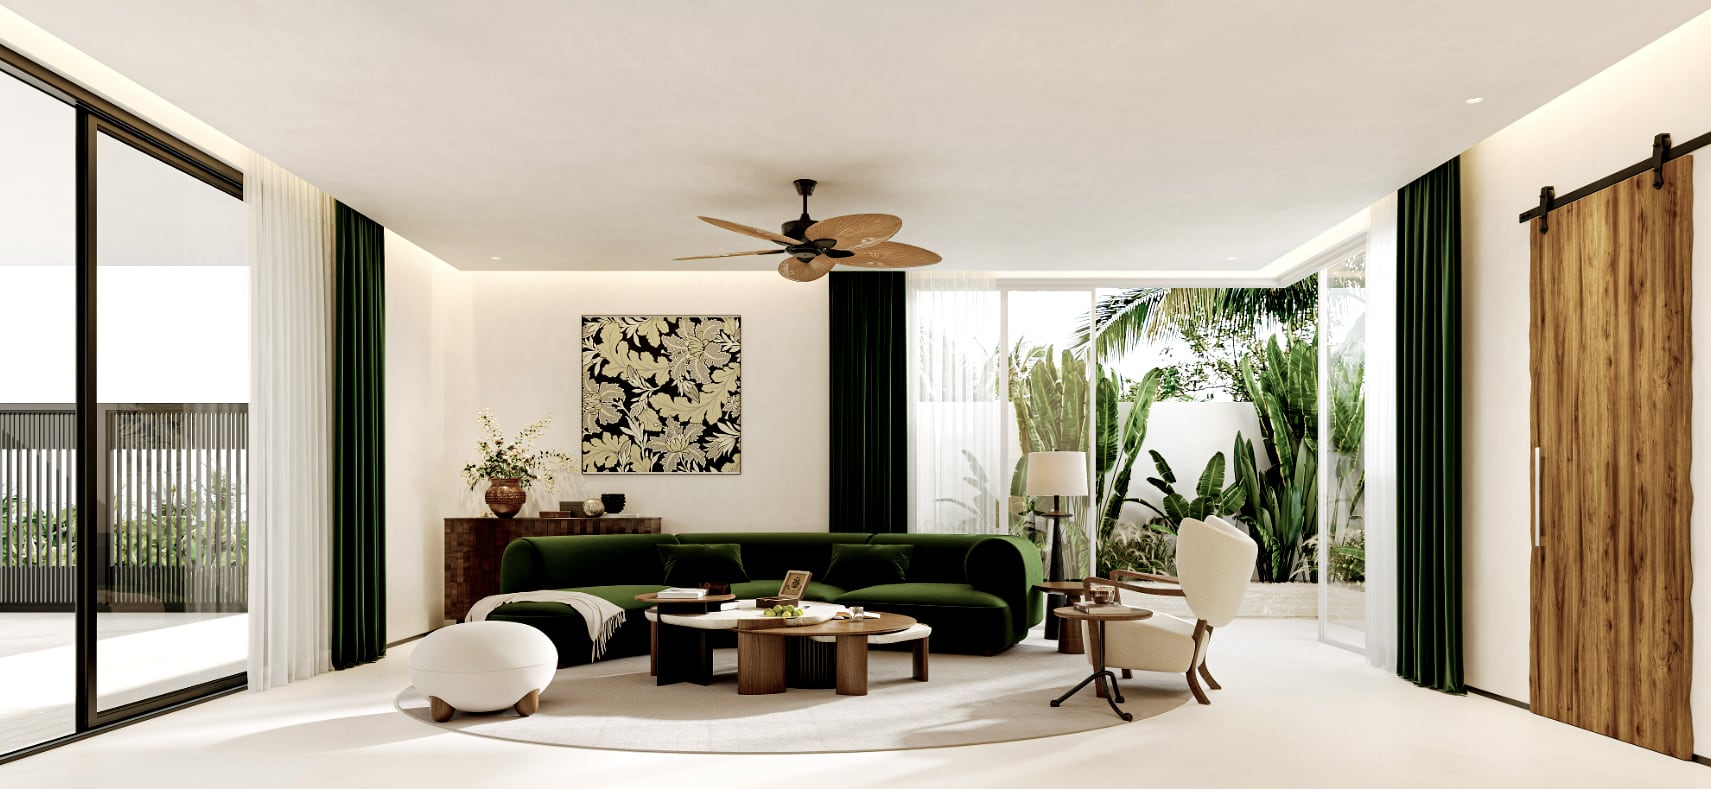
Stone, timber, textured plaster, and muted textiles create depth without relying on decorative excess.
Seating, circulation, views, and lighting positions are tested together with the room proportions.
Volume Plan scope
Volume Plan coordinated the courtyard-led plan, architectural character, interior materials, furniture planning, lighting intent, and FF&E direction across the home.