Volume PlanArchitect-led design studio

Private residential · Concept proposal

Private Retreat Villa

A villa concept organised around shade, courtyards, framed landscape, and a gradual sequence from arrival to private retreat.

Studio roleArchitectural concept · Plan strategy · Massing · Facade direction
Image typeDesign visualisation / concept study
PrivacyLocation and client identity withheld.
Private Retreat Villa design visualisation
Architectural concept · Plan strategy · Massing · Facade direction

Design question

Create privacy and retreat without disconnecting the house from daylight, landscape, and outdoor living.

Key decisions

Plan, massing, shade, and facade decisions support private indoor-outdoor living.

01

Layered arrival

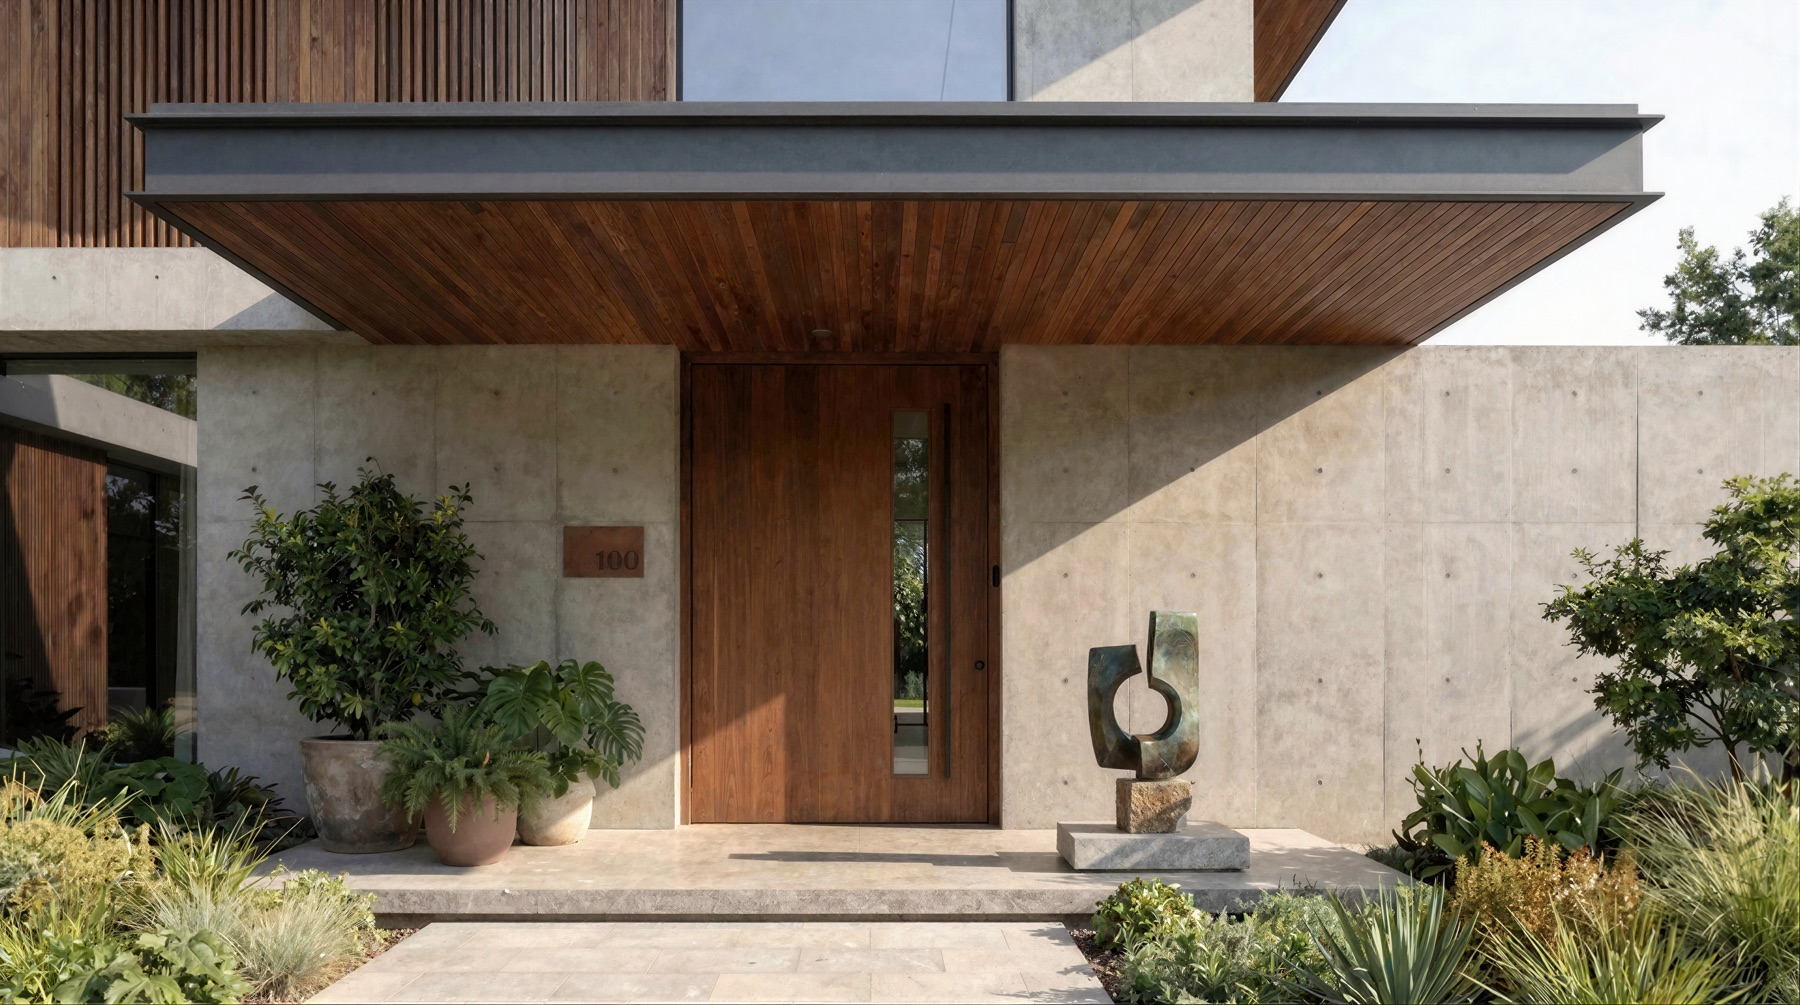
A compressed entrance sequence opens gradually toward the main living volumes and courtyard.
02

Shade as architecture

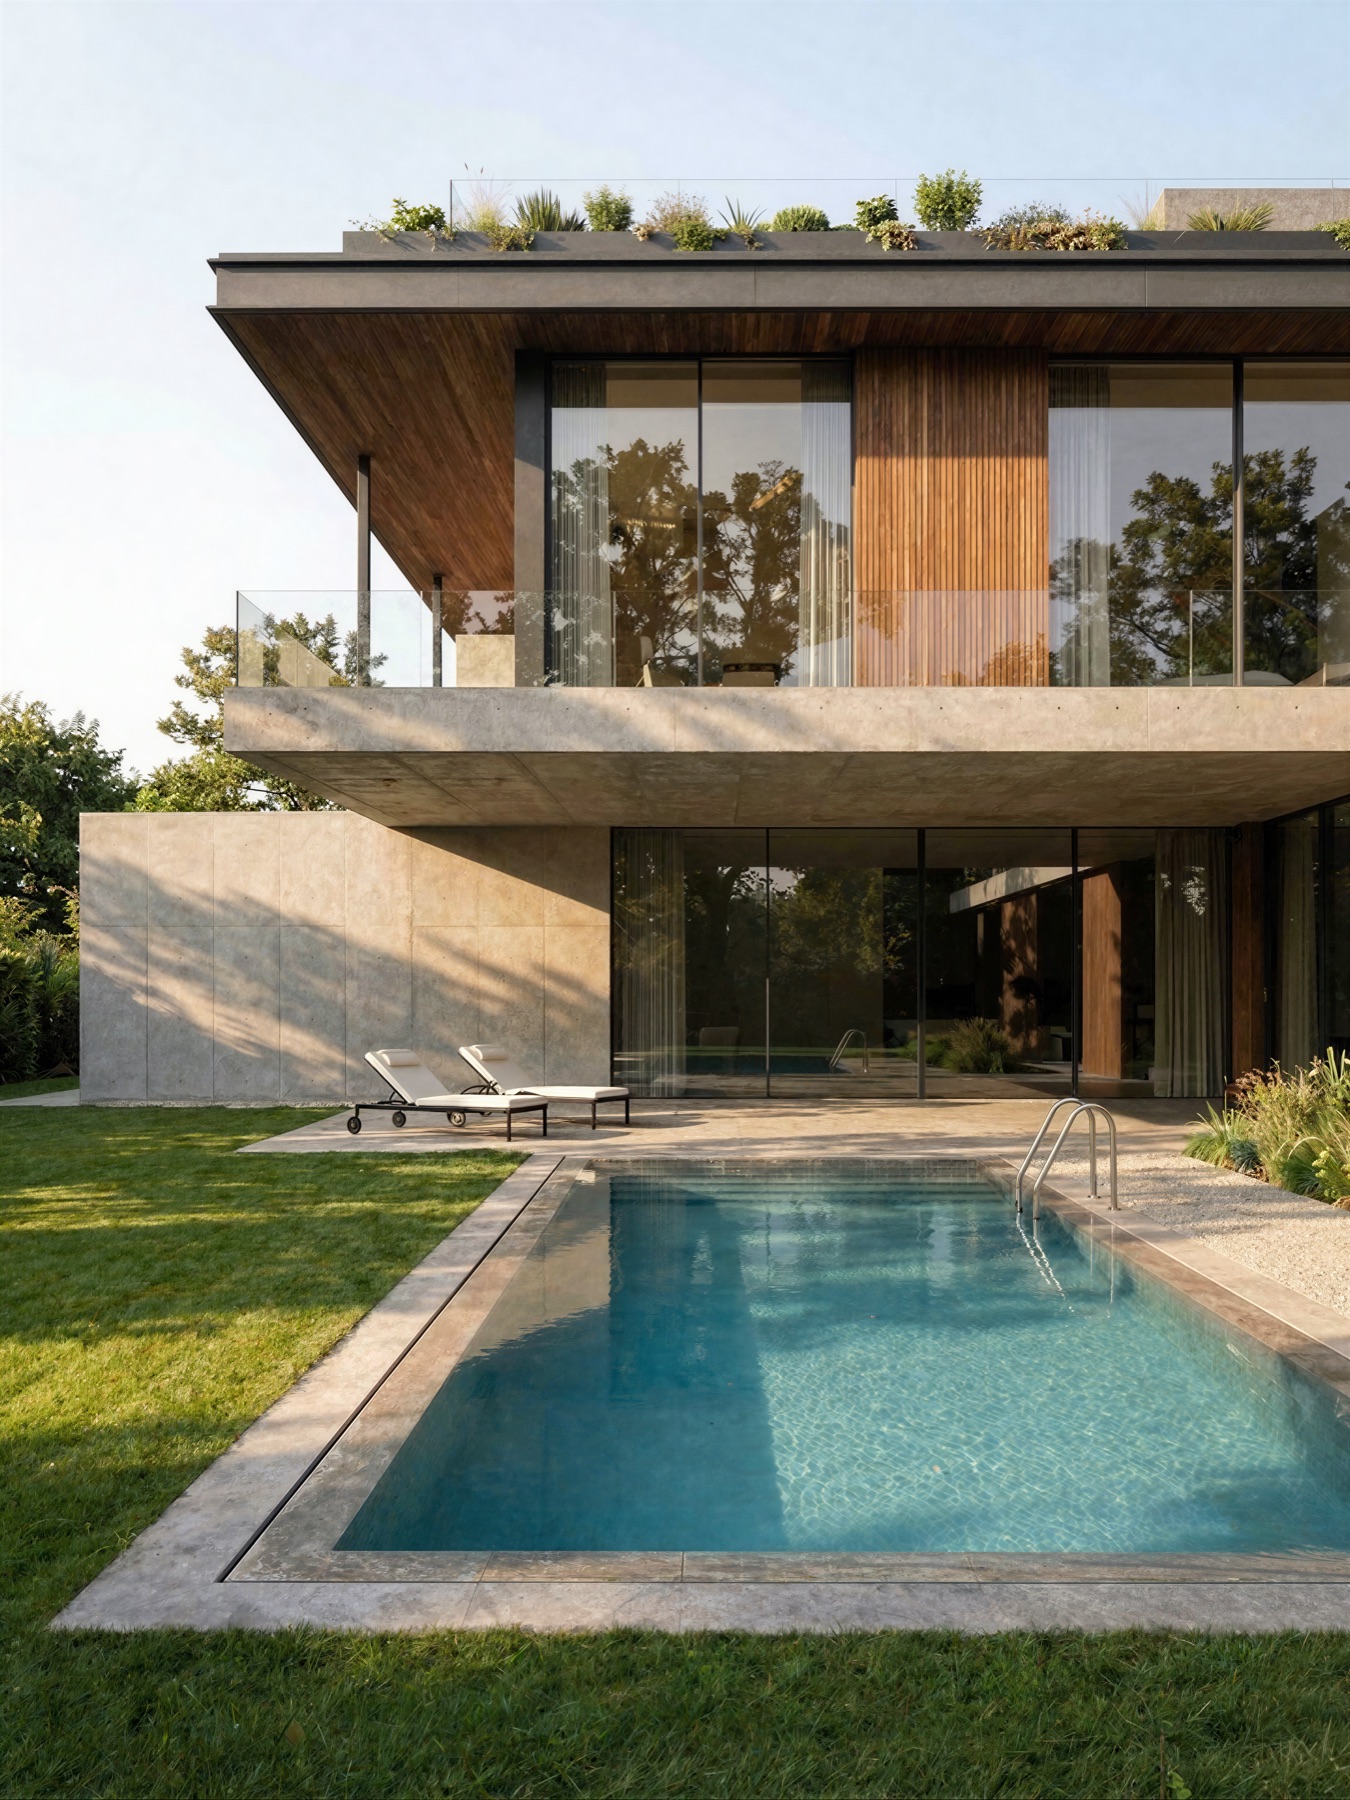
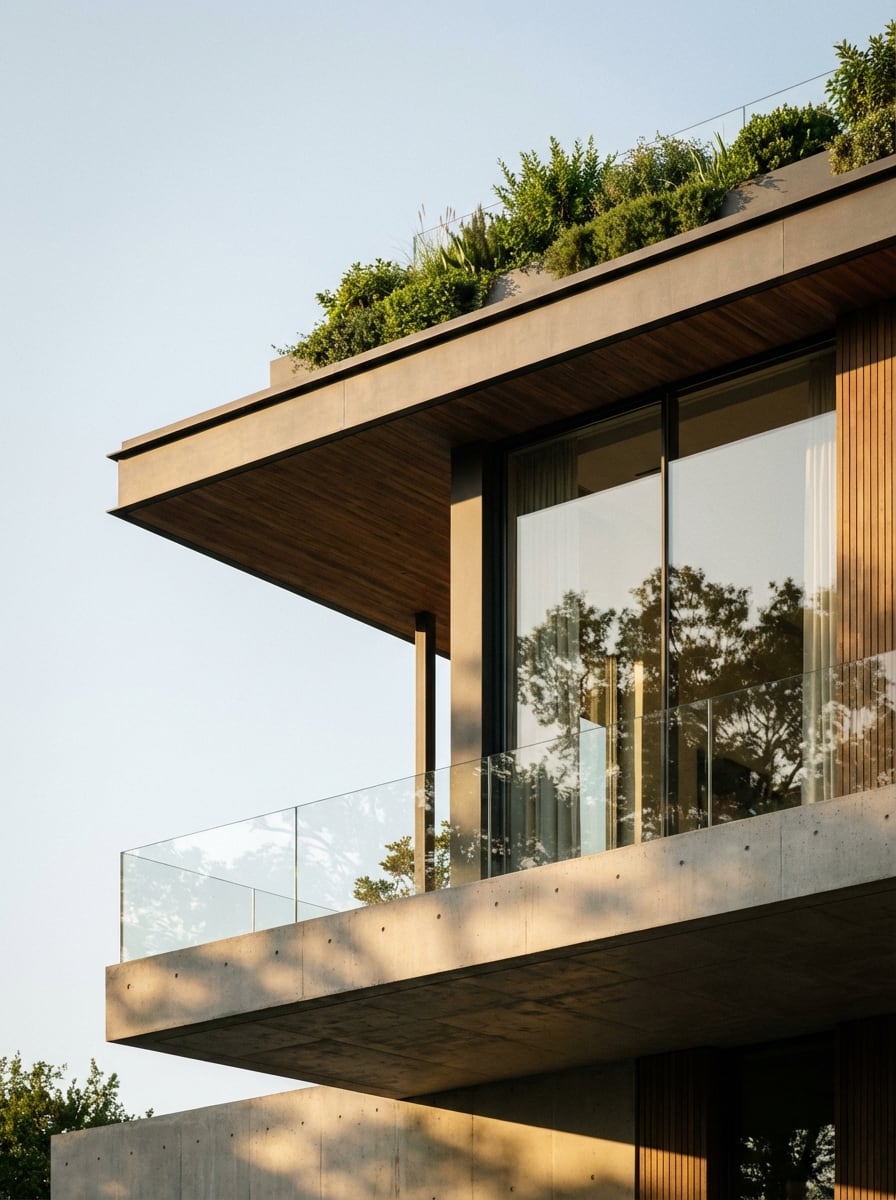
Deep overhangs, screens, and recessed openings control glare while giving the elevations depth.

03

Indoor-outdoor continuity

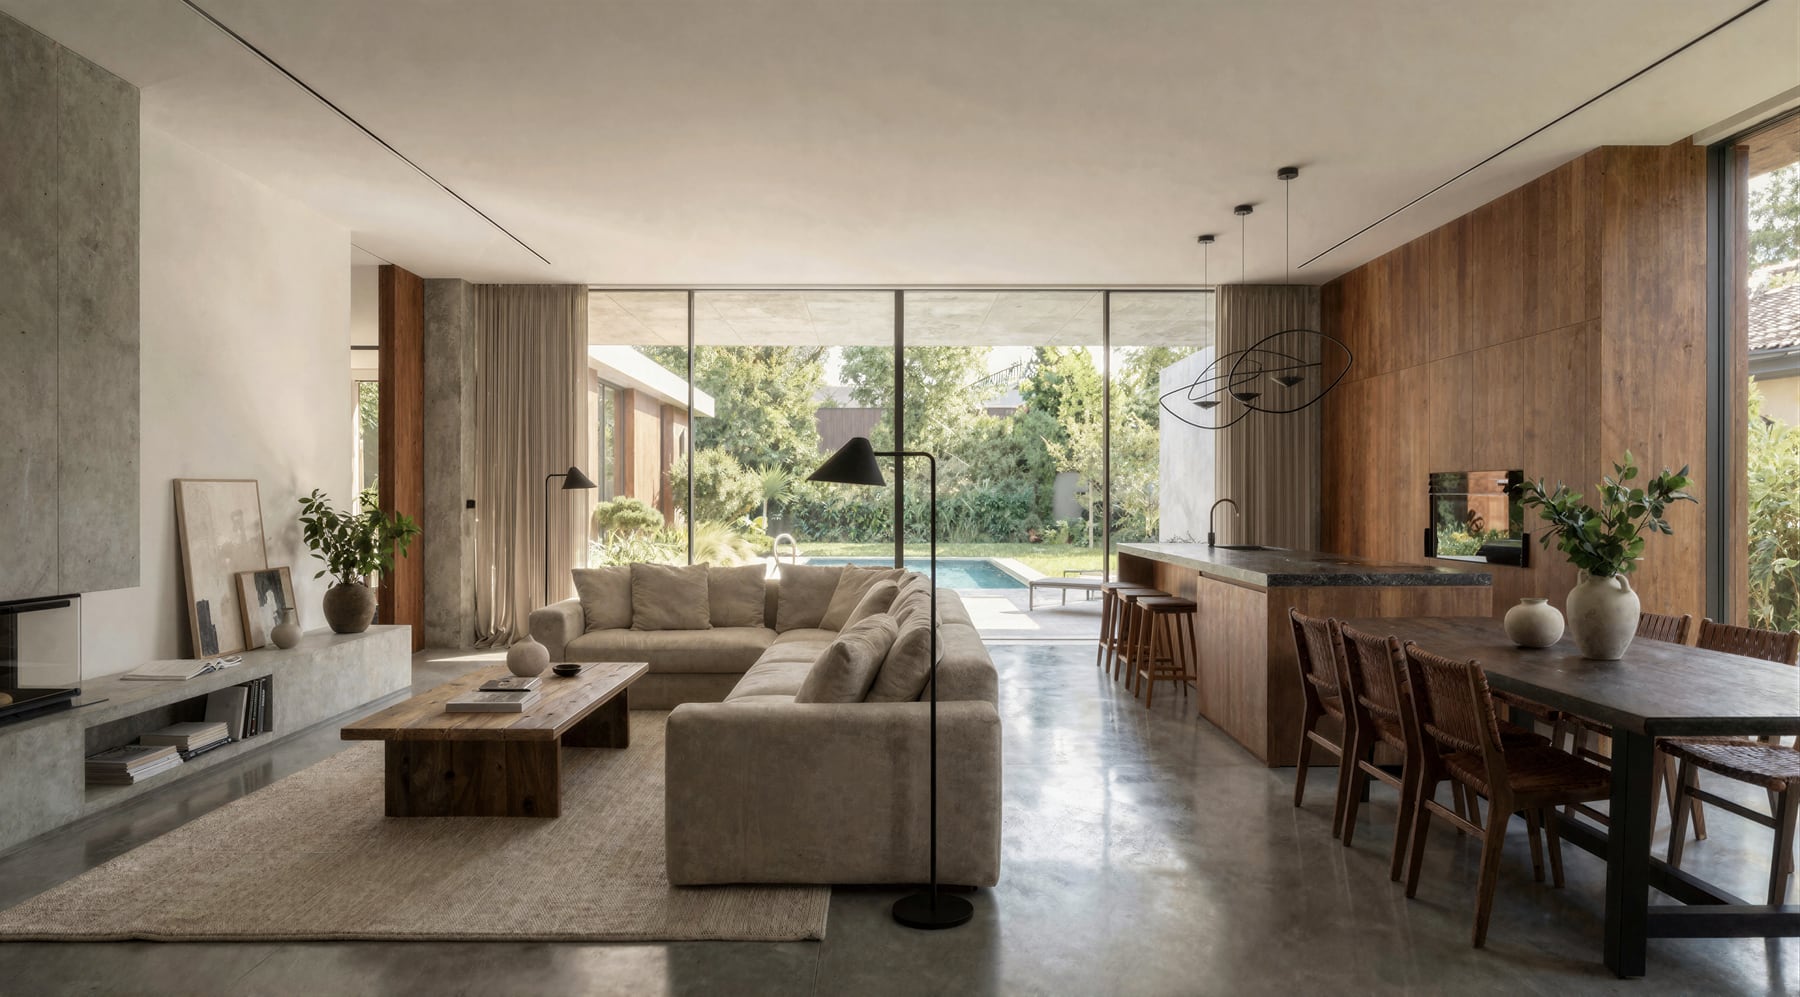
Living spaces align with protected terraces and framed garden views rather than exposed glass walls.
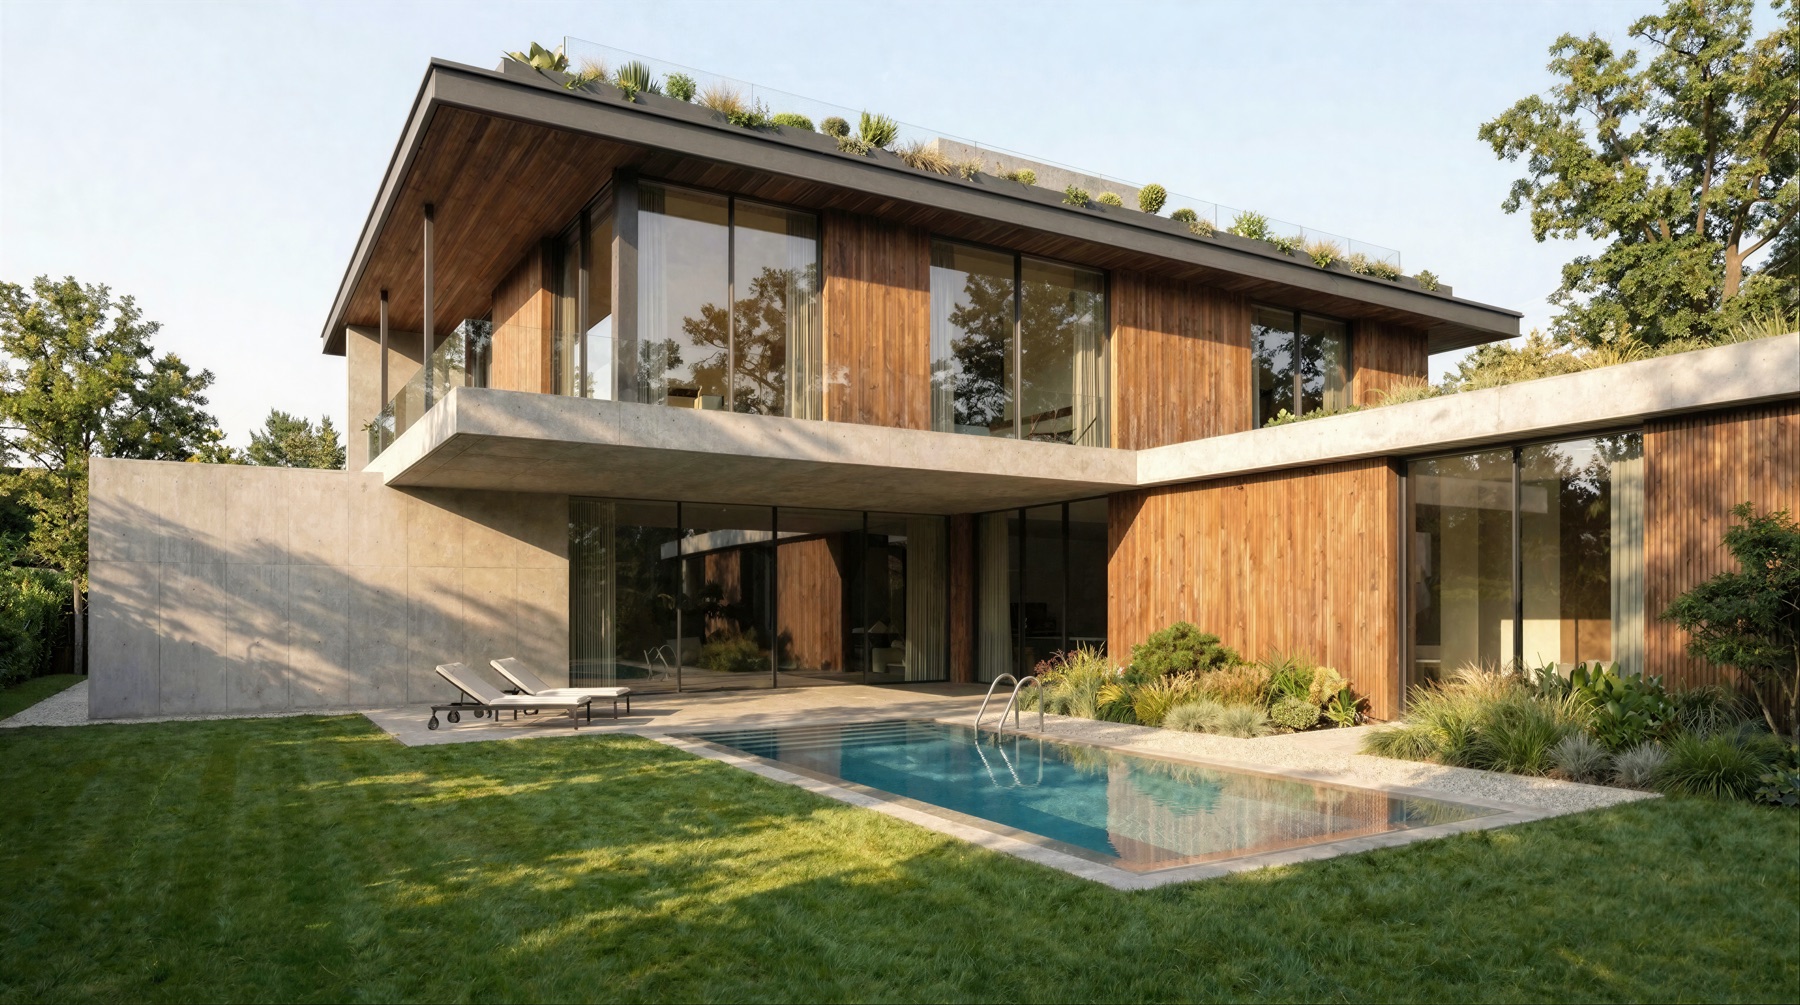
Garden-facing villa elevation beside the pool
Sheltered villa entrance with stone and timber
Cantilevered roof and glazed corner overlooking the garden
Open living and dining room connected to the landscape
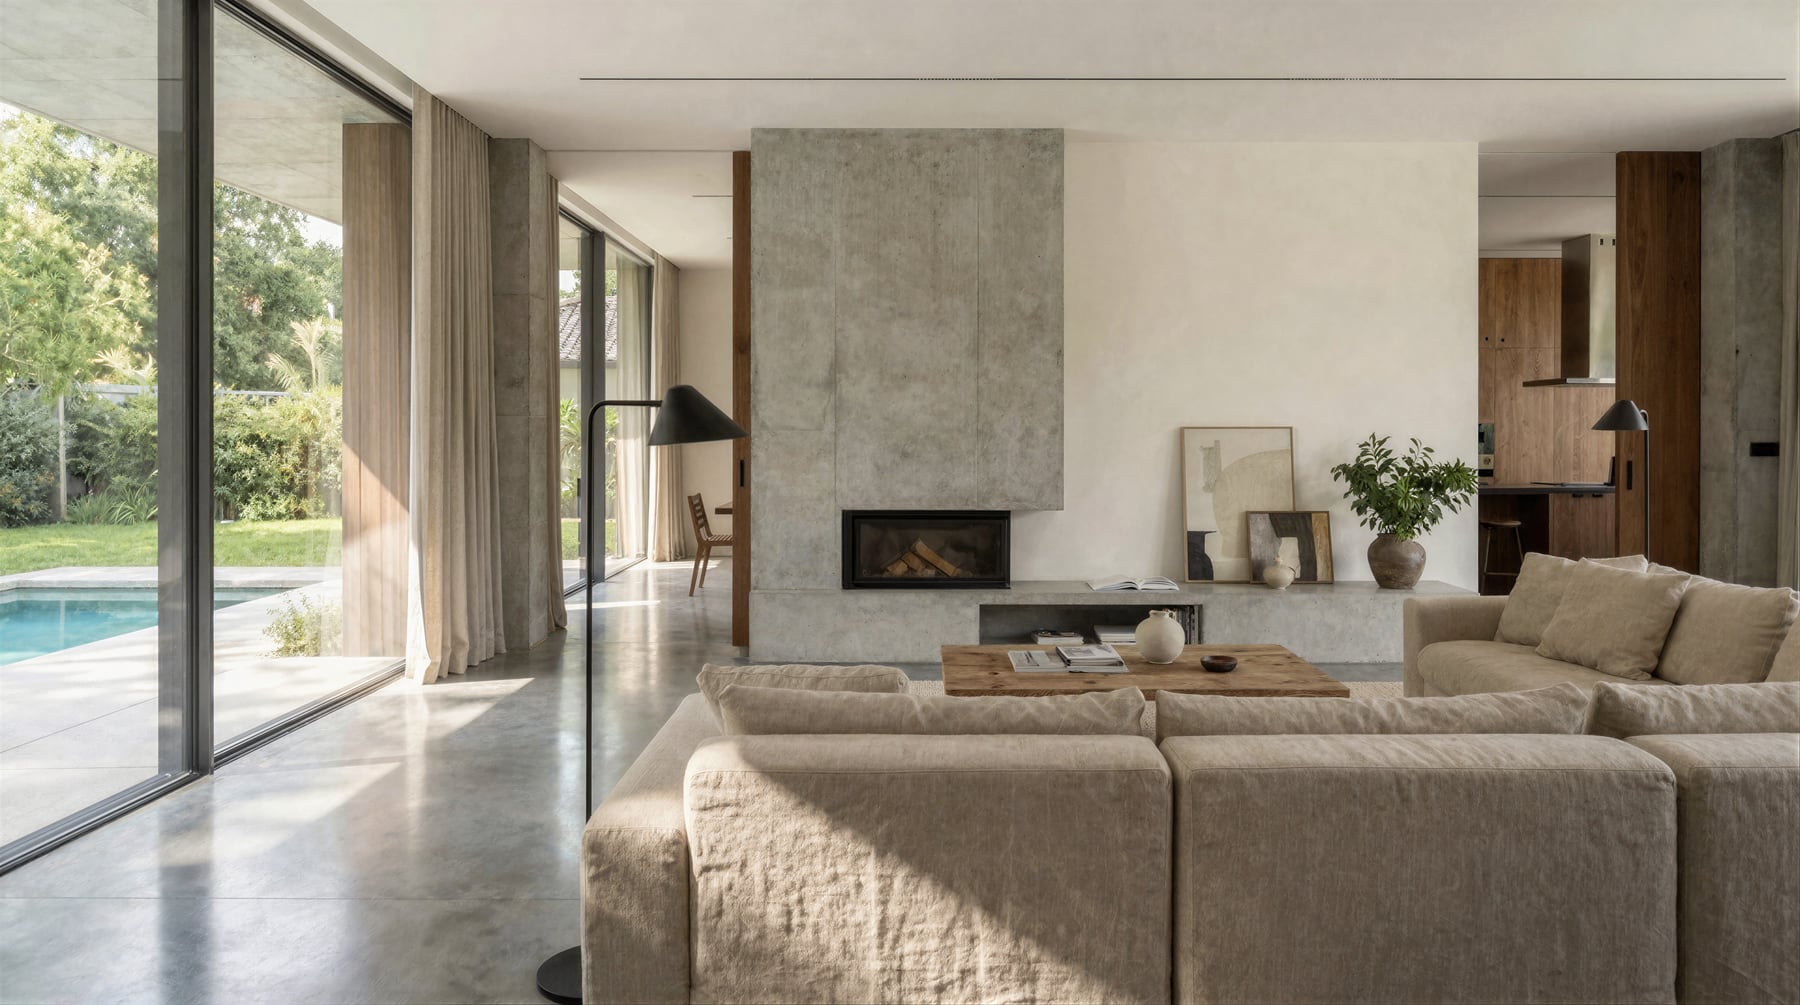
Fireplace lounge with soft neutral materials
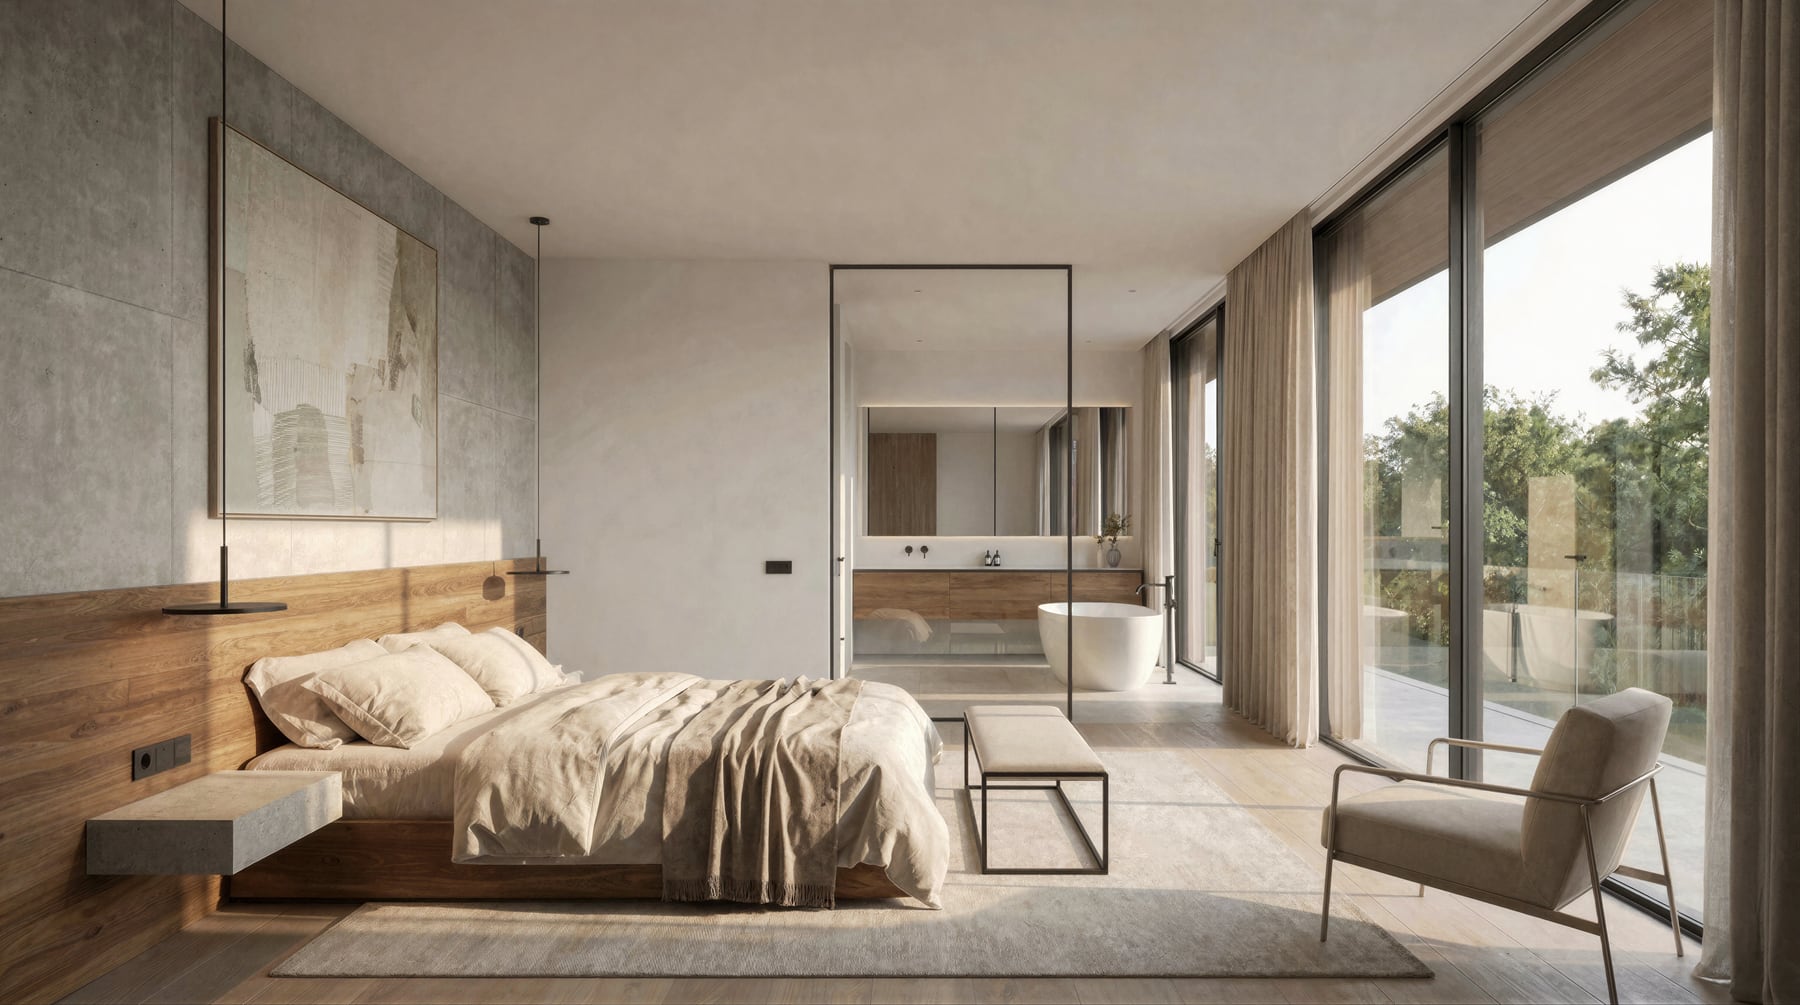
Primary bedroom opening to a private terrace
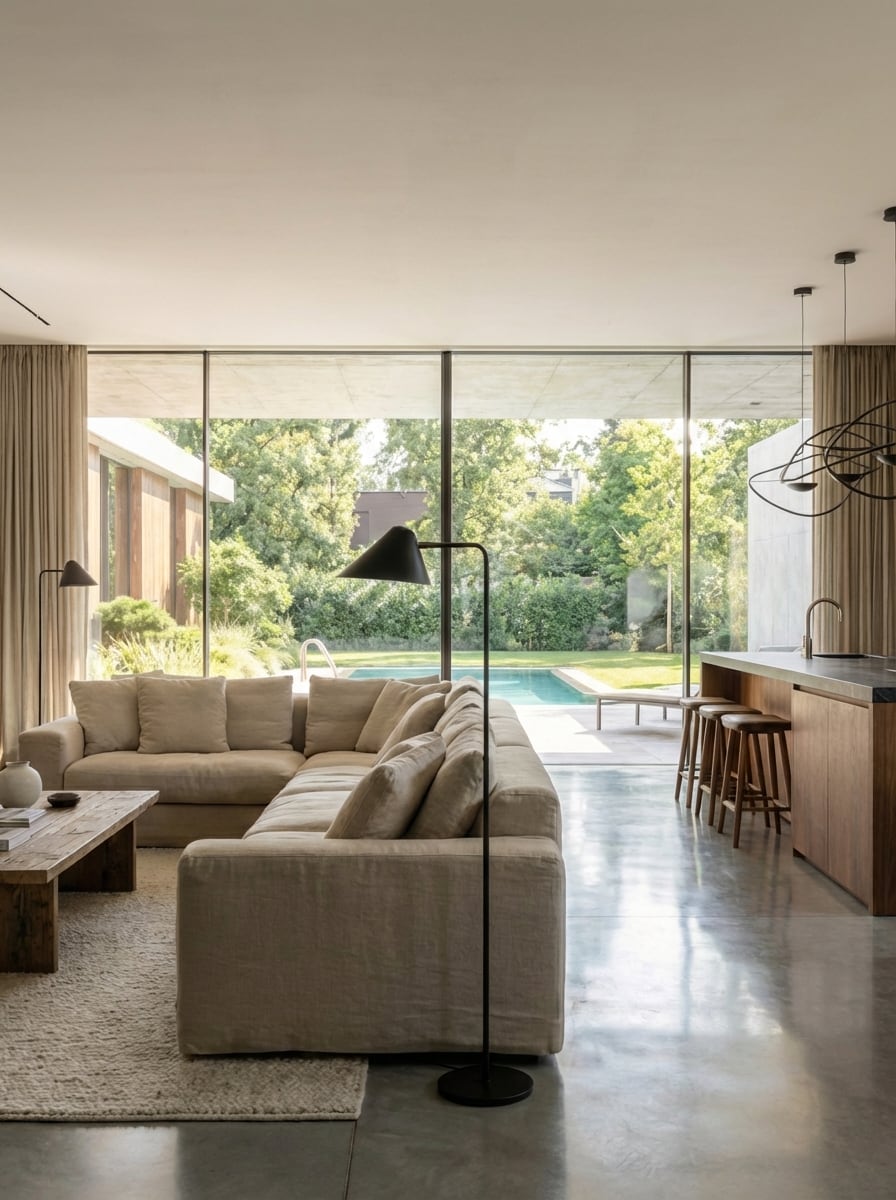
Living room aligned with the pool and garden
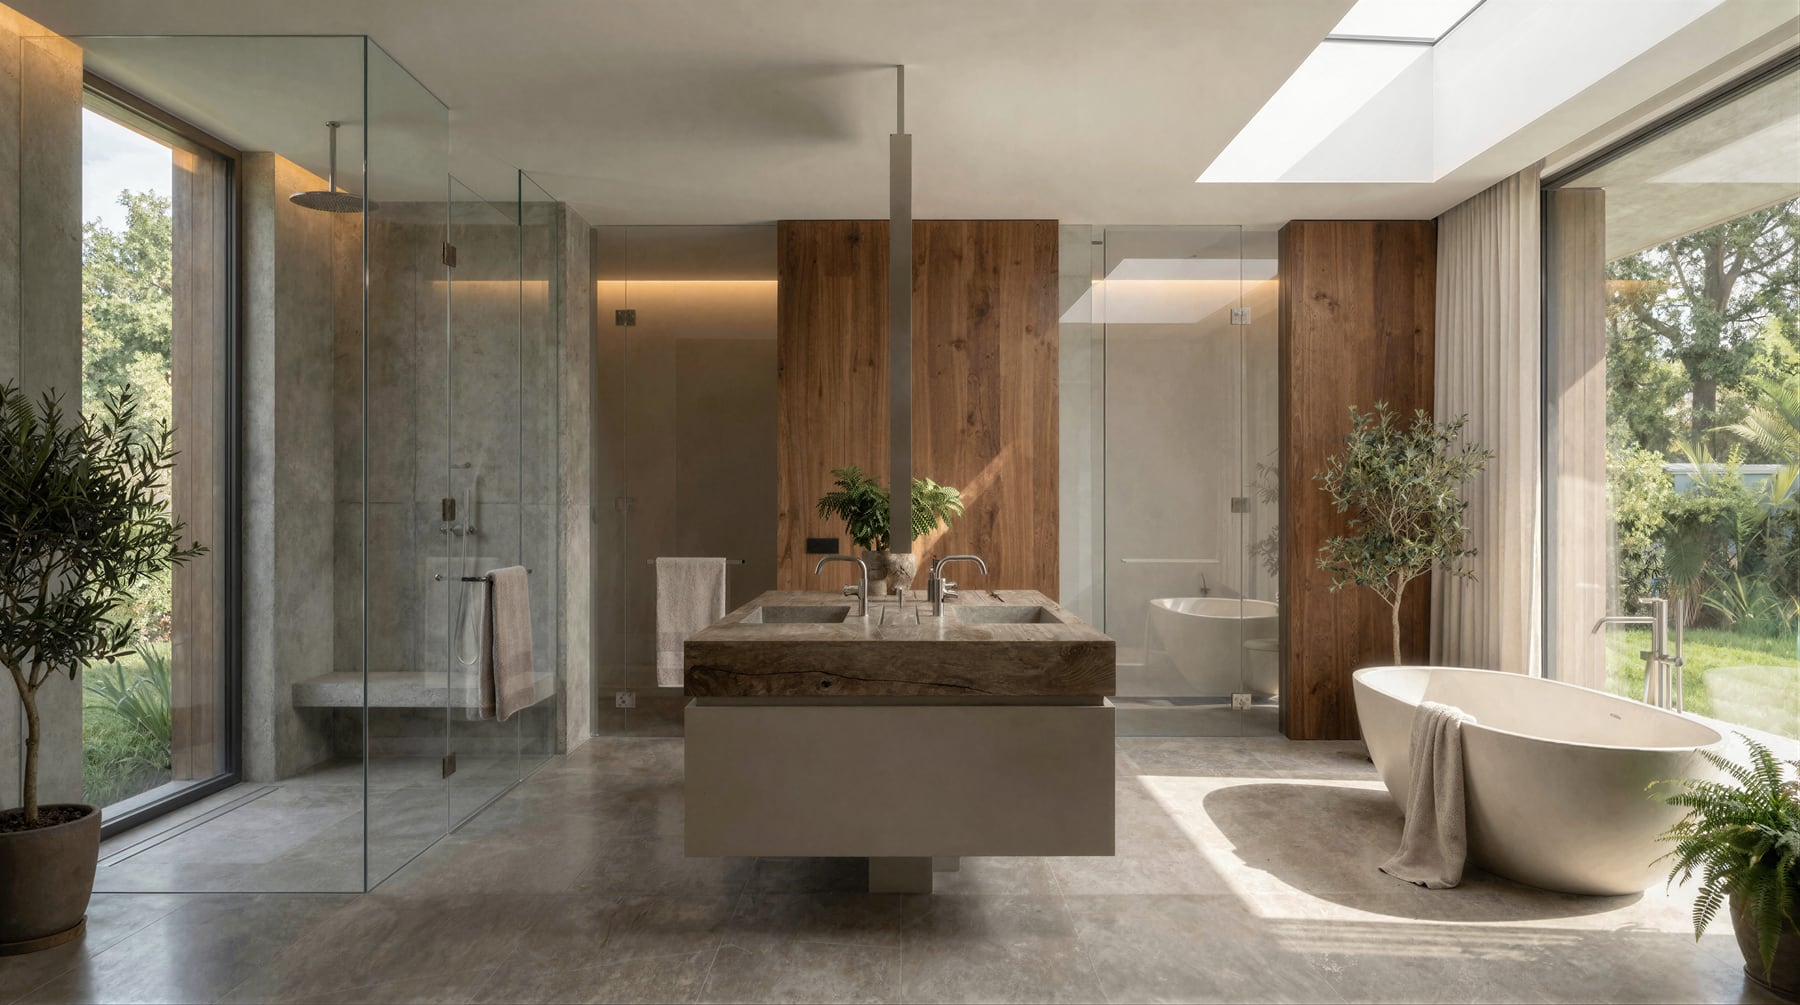
Spa-like bathroom with garden light and stone surfaces

Volume Plan scope

Architectural concept shaped from arrival to retreat.

Volume Plan developed the plan strategy, massing, shaded openings, facade direction, and relationship between living spaces, terraces, courtyards, and landscape.