Spatial planning
Furniture layouts, circulation, storage, room functions, and relationships between fixed and loose elements.
 Volume PlanArchitect-led design studio
Whole-home interior design
A complete scope for owners who want circulation, light, storage, fixed elements, materials, furniture, and atmosphere resolved together.
Direct answer
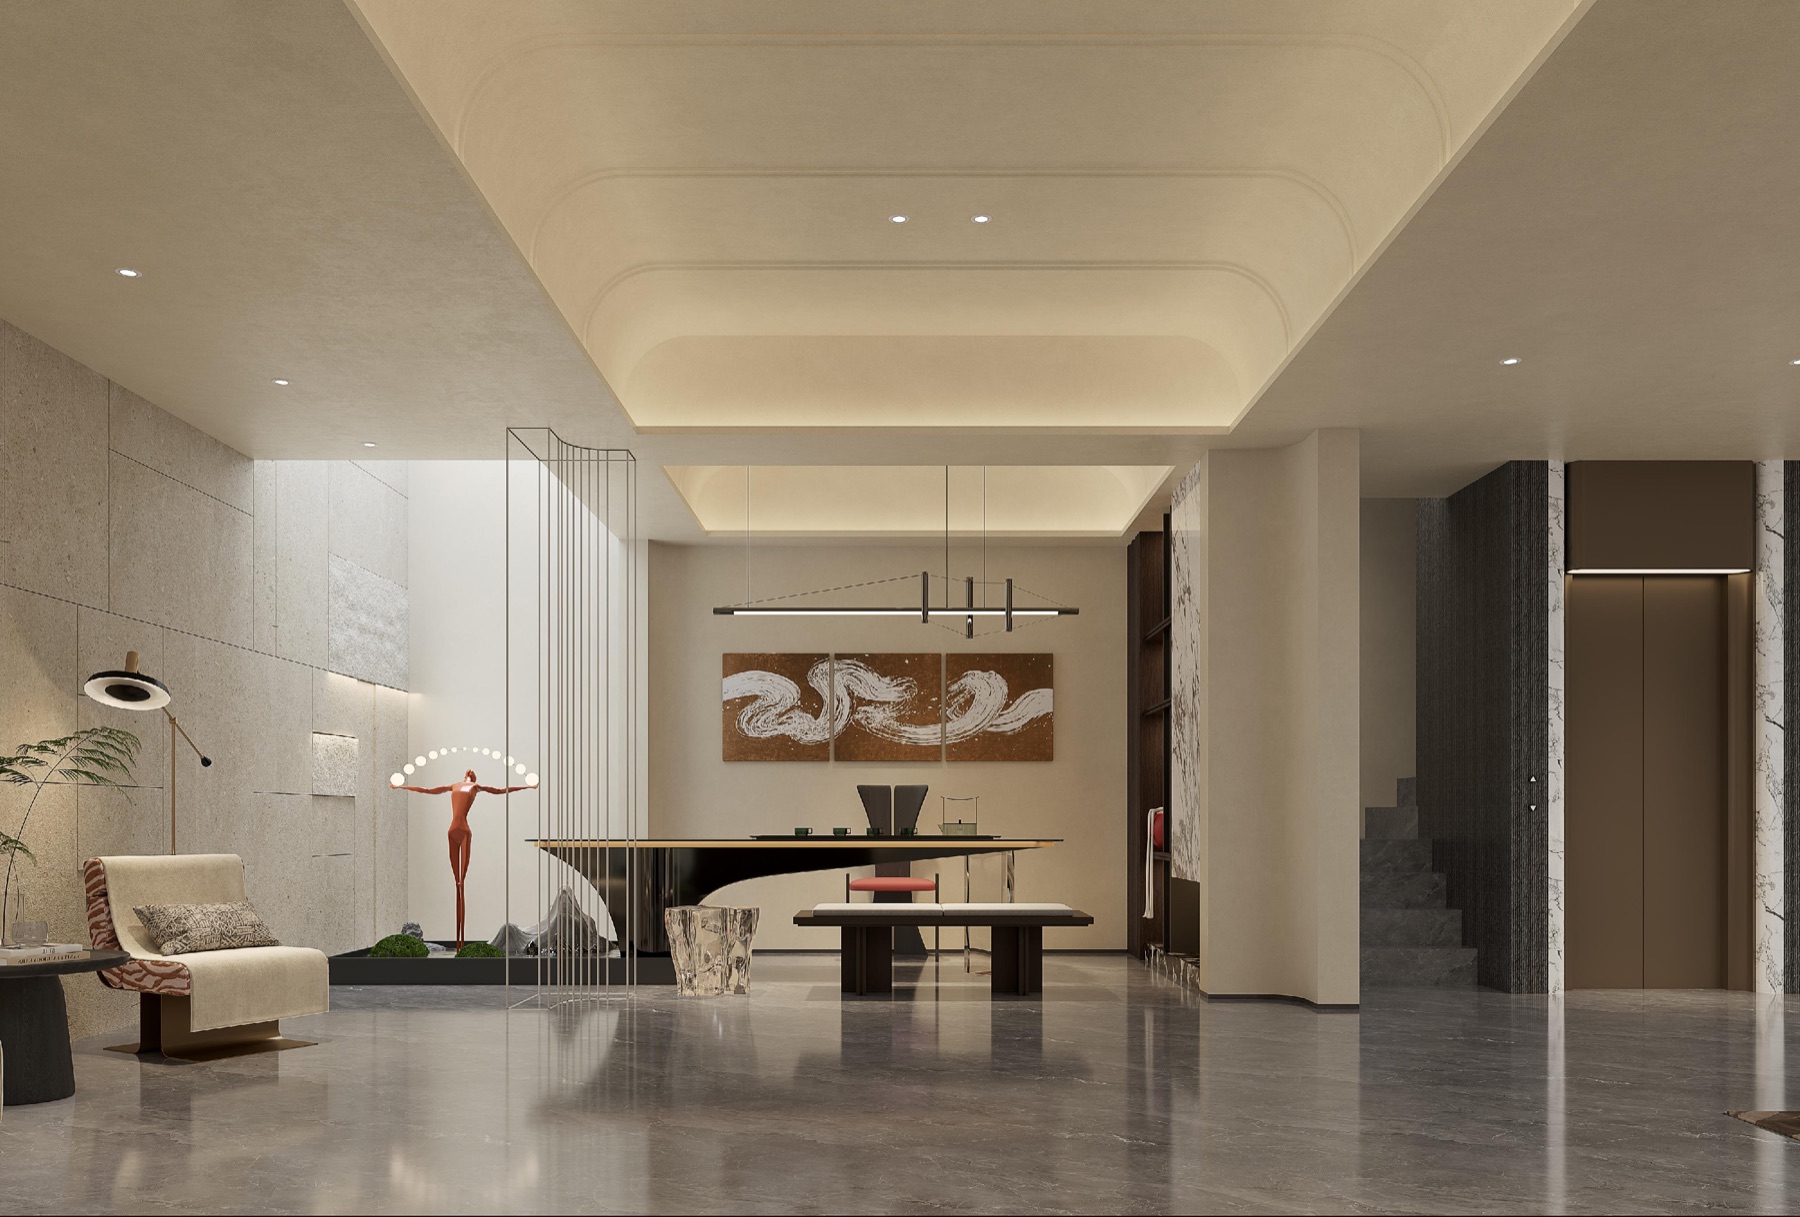
The service can cover planning, interior architecture, materials, lighting intent, kitchens, bathrooms, joinery, visualisations, drawings, FF&E, and implementation clarification within an agreed scope.
Service scope
Furniture layouts, circulation, storage, room functions, and relationships between fixed and loose elements.
Ceilings, wall treatments, floor transitions, kitchens, bathrooms, joinery, and key construction details.
Finish palette, lighting intent, decorative fixtures, controls, and atmosphere across the home.
Furniture, decorative lighting, curtains, rugs, art, accessories, and coordinated specification records.
Scope and responsibility
A useful proposal separates professional design work, local technical adaptation, procurement, products, freight, installation, and site responsibilities.
Define rooms, priorities, lifestyle, budget direction, programme, and required deliverables.
Agree the overall spatial, material, and atmospheric direction.
Resolve key rooms, fixed elements, finishes, lighting, and visualisations.
Issue the agreed drawings, schedules, specifications, and implementation notes.
Questions
Continue