Brief and context
Household needs, site information, climate, views, privacy, access, budget direction, and programme.
 Volume PlanArchitect-led design studio
Architectural concept design
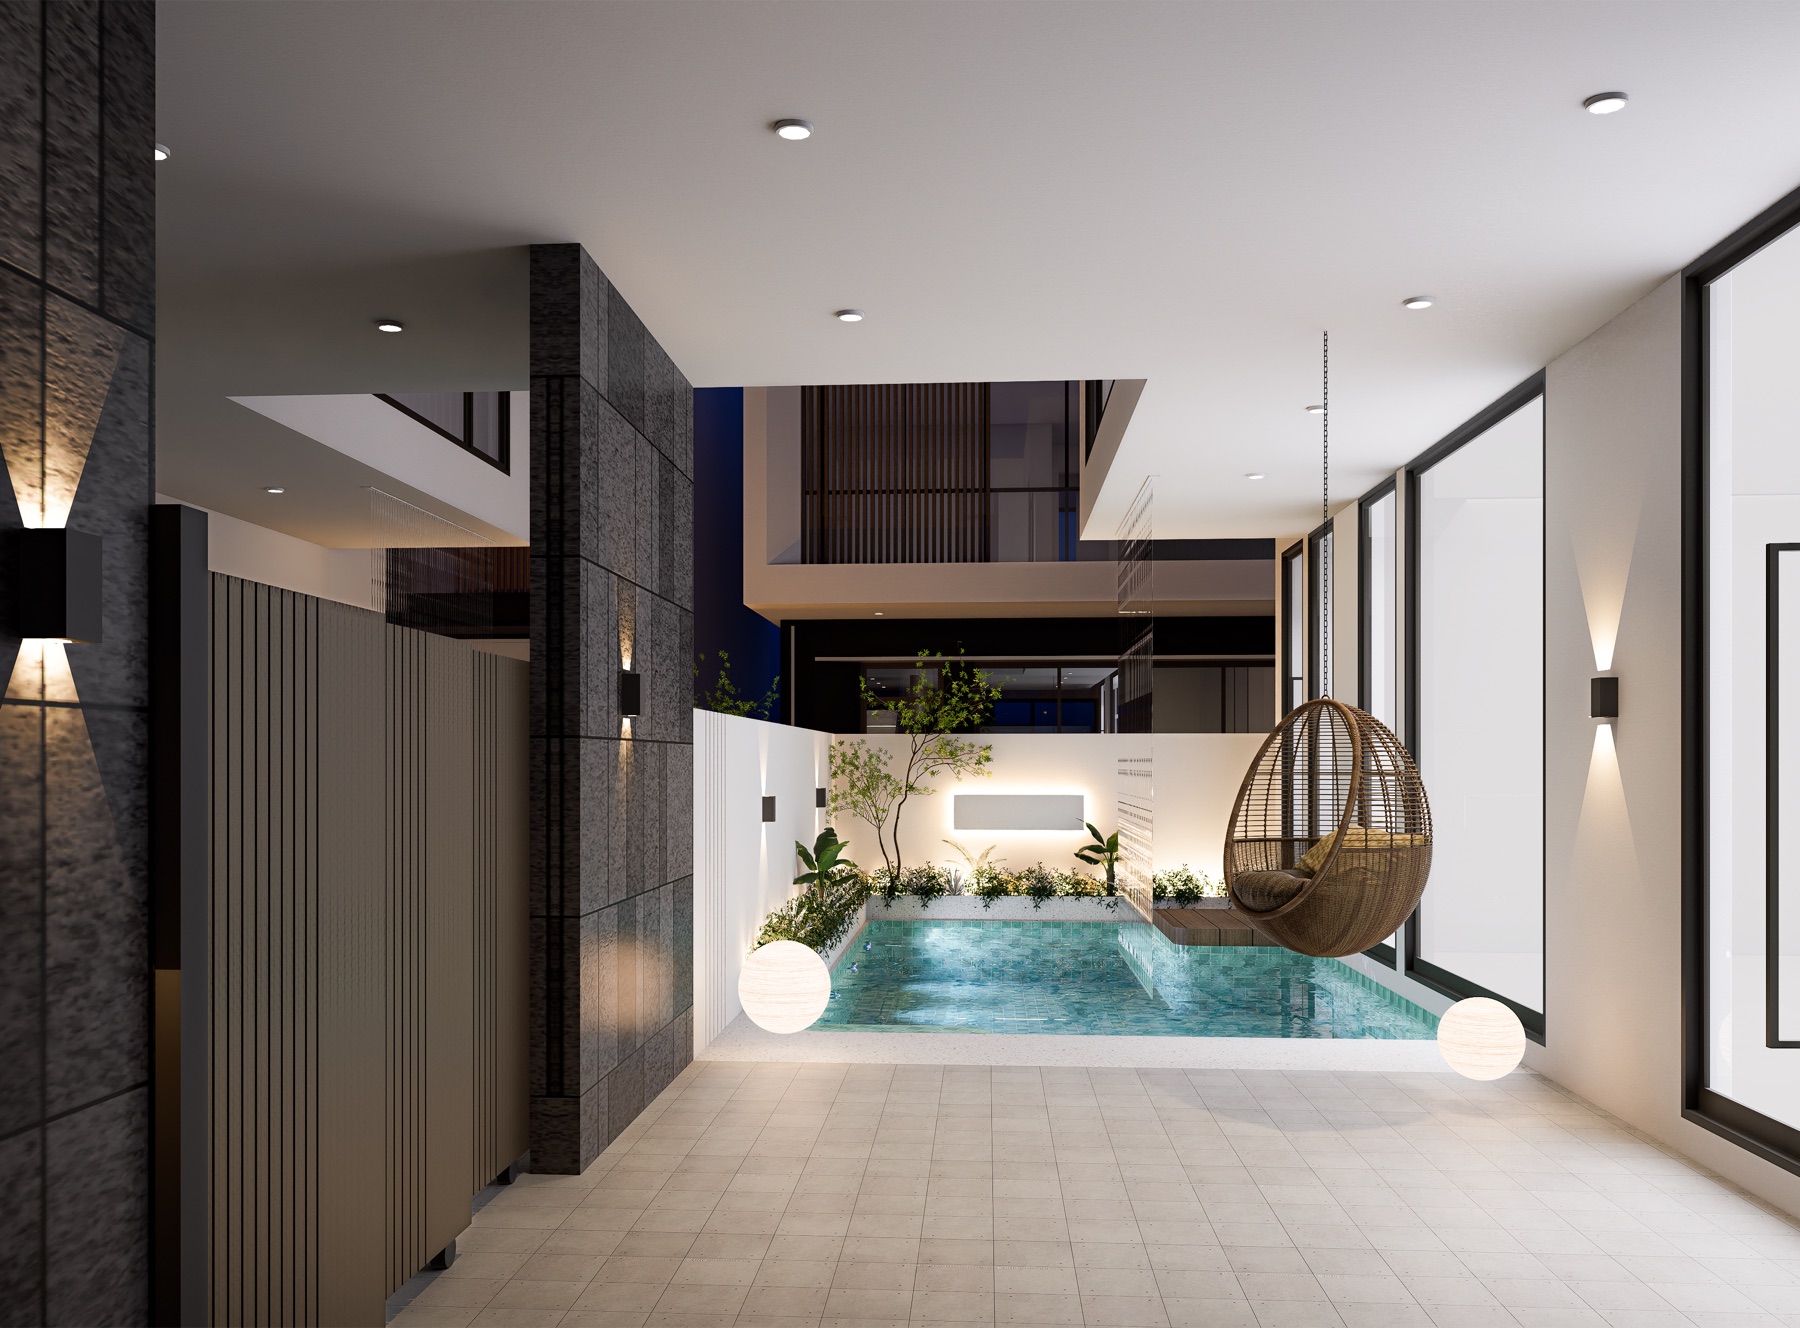
Concept design for overseas homes, villas, and retreats that gives the local project team a coherent basis for approvals and technical development.
Direct answer
Volume Plan can produce the architectural idea, plan relationships, massing, sections, openings, facade direction, and visualisations. A local architect must review local feasibility and lead approvals and technical compliance.
Service scope
Household needs, site information, climate, views, privacy, access, budget direction, and programme.
Room relationships, circulation, levels, volumes, voids, stairs, and indoor-outdoor sequence.
Proportion, openings, shade, roof and facade direction, and exterior material logic.
Drawings and visuals issued for review, adaptation, and development by the local team.
Scope and responsibility
Separating design intent from regulated documentation protects clarity and avoids claiming responsibilities that belong to local licensed professionals.
Volume Plan develops the core architectural and spatial direction.
The local architect checks planning, code, site, and authority requirements.
Local engineers develop structure and building services.
The local architect coordinates compliant documents for approval and construction.
Questions
Continue